MBA
M. Arch
B. ARCH
LEED AP
DESIGNER
PROJECT MANAGER
TEAM LEADER


BELLEVUE, OHIO RIVER BLVD
PITTSBURGH, PA
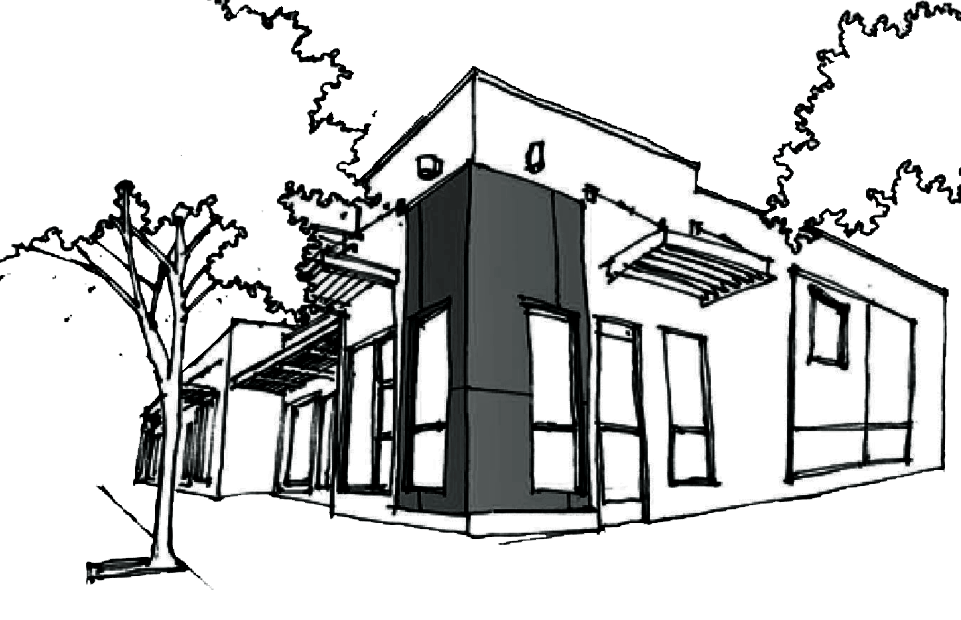
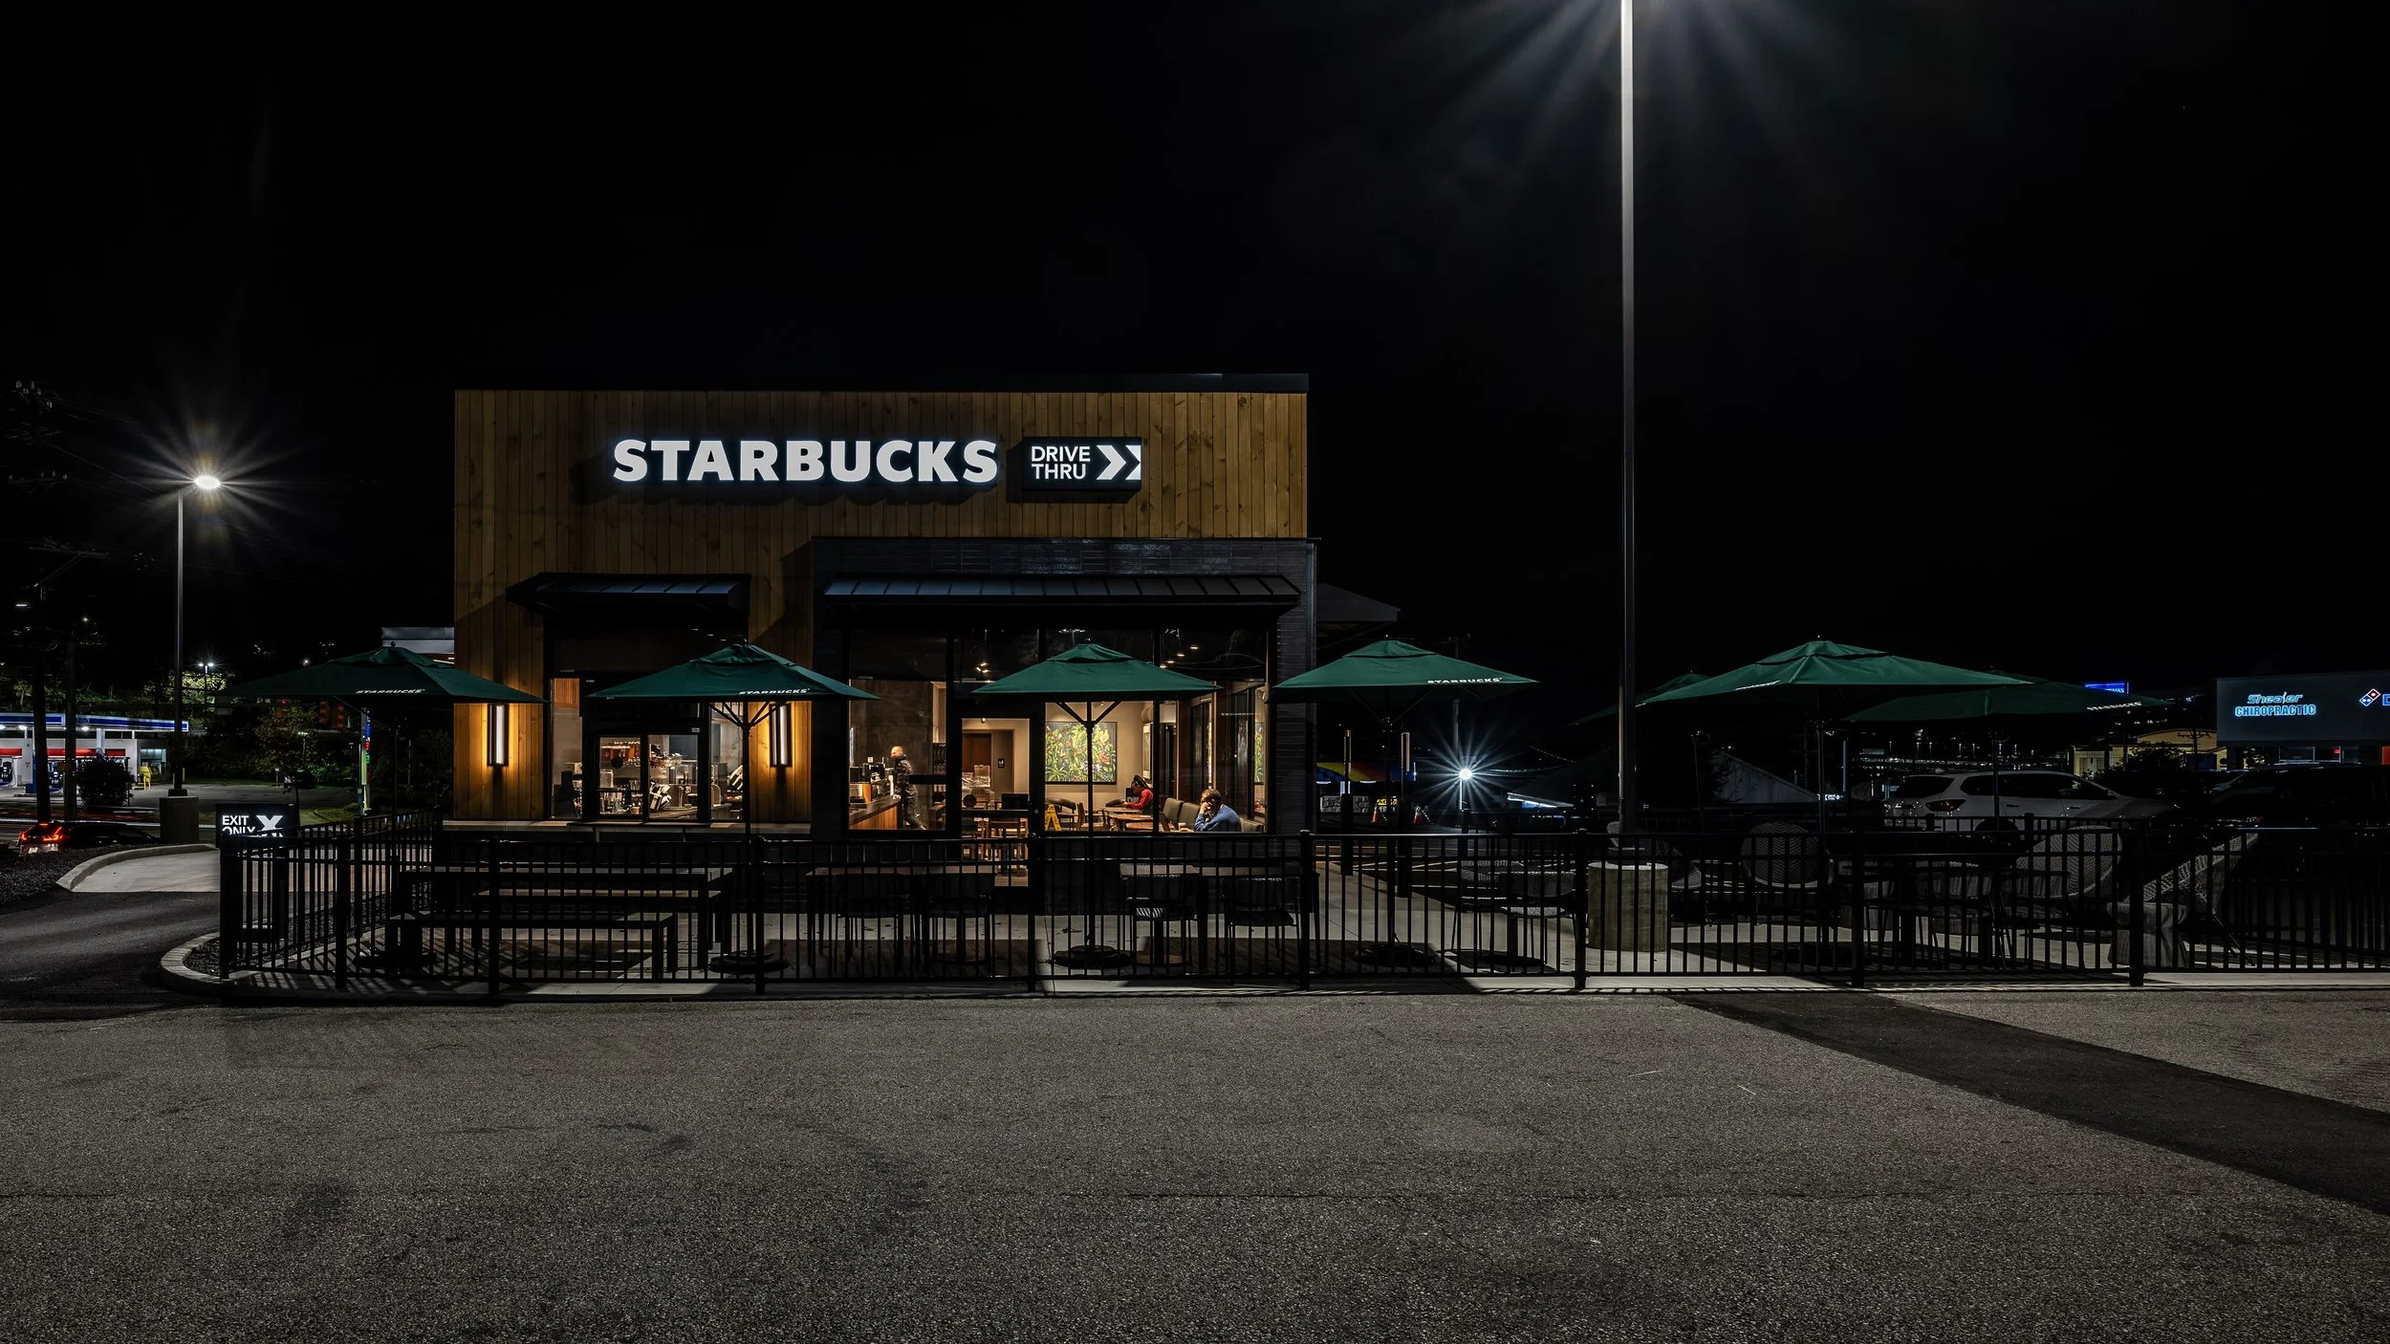
Bellevue is a small community of about 8k people nestled up against the ohio river,about 10 miles north of downtown pittsburgh. this new 2400sf stb located off of ohio river blvd will serve as an excellent stop for commuters and new 3rd place for the surrounding neighborhood. in addition to the drive thru window, this store will have a walk-up window immediately adjacent to the main entry and plenty of seating options in the café and outdoor patio. students and families in particular will enjoy access to group seating inside and out including 2 community tables and flexible bank of two-top seating. the interior space takes full advantage of natural light spilling into the cafe from the north and east facades with bright, warm finishes throughout, accented by walnut cladding, artwork, and a rich green wall behind the banquette.
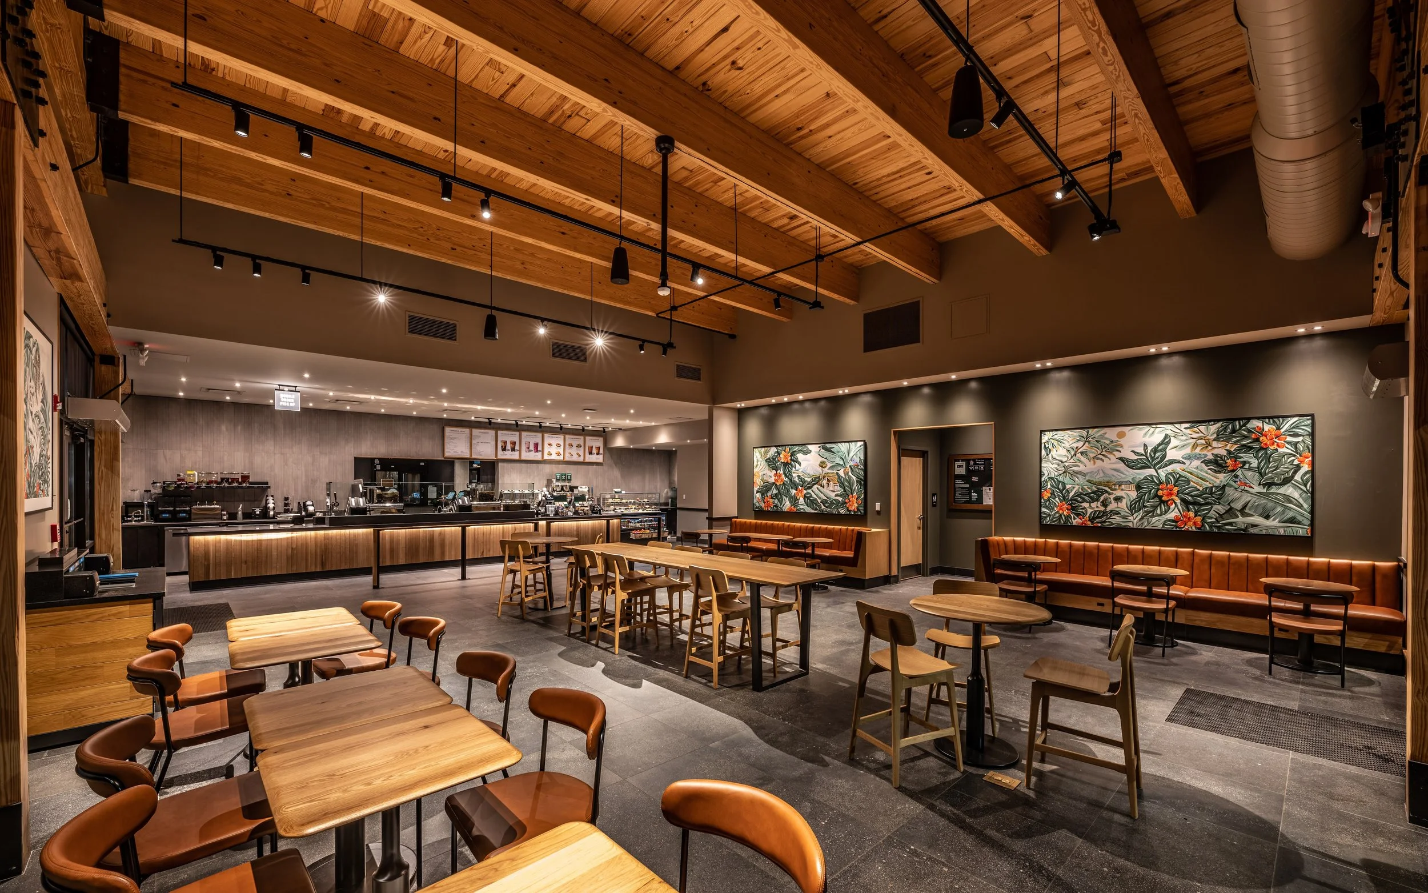
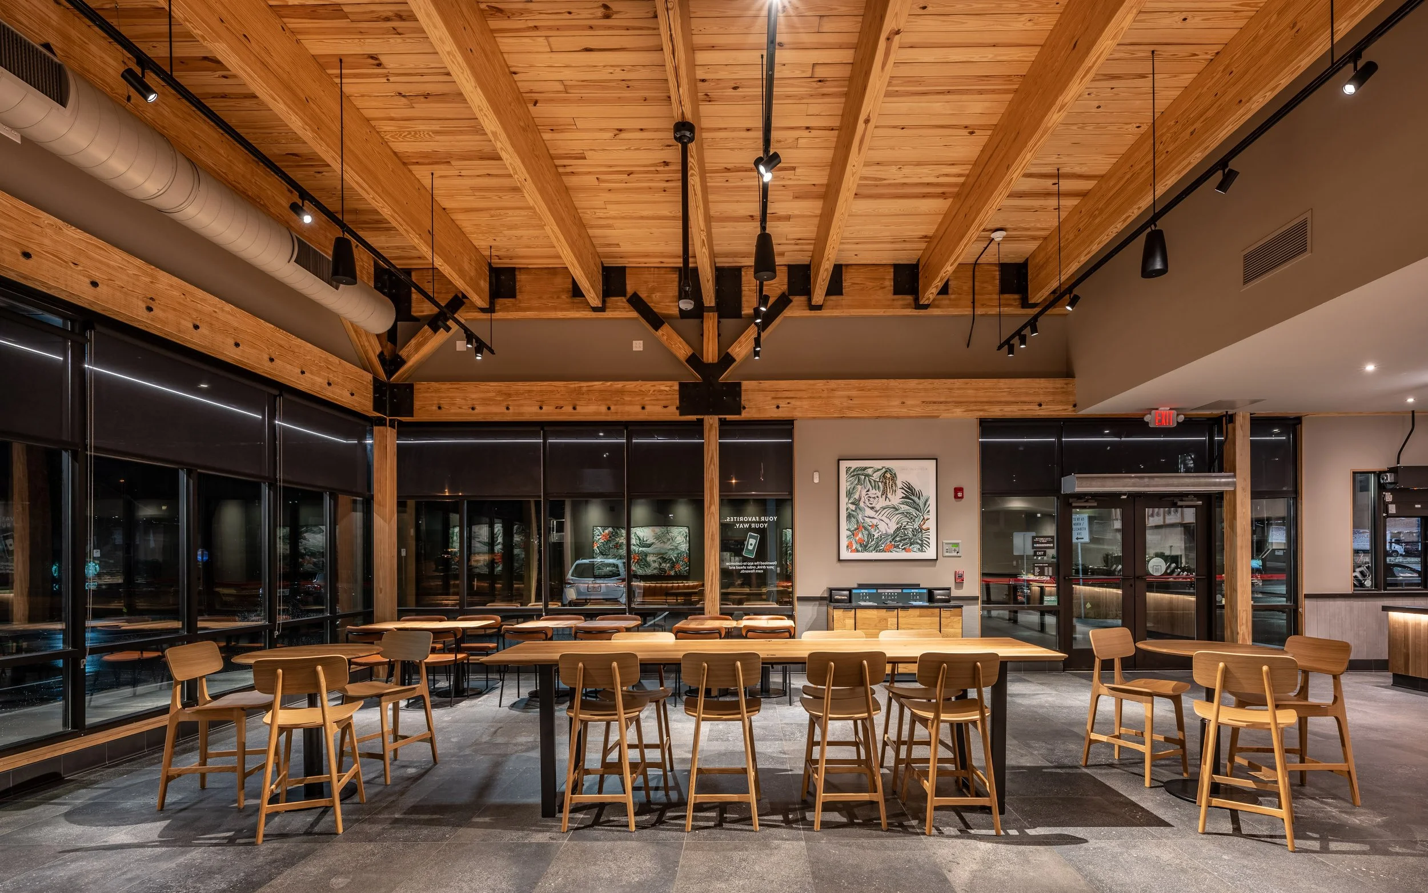
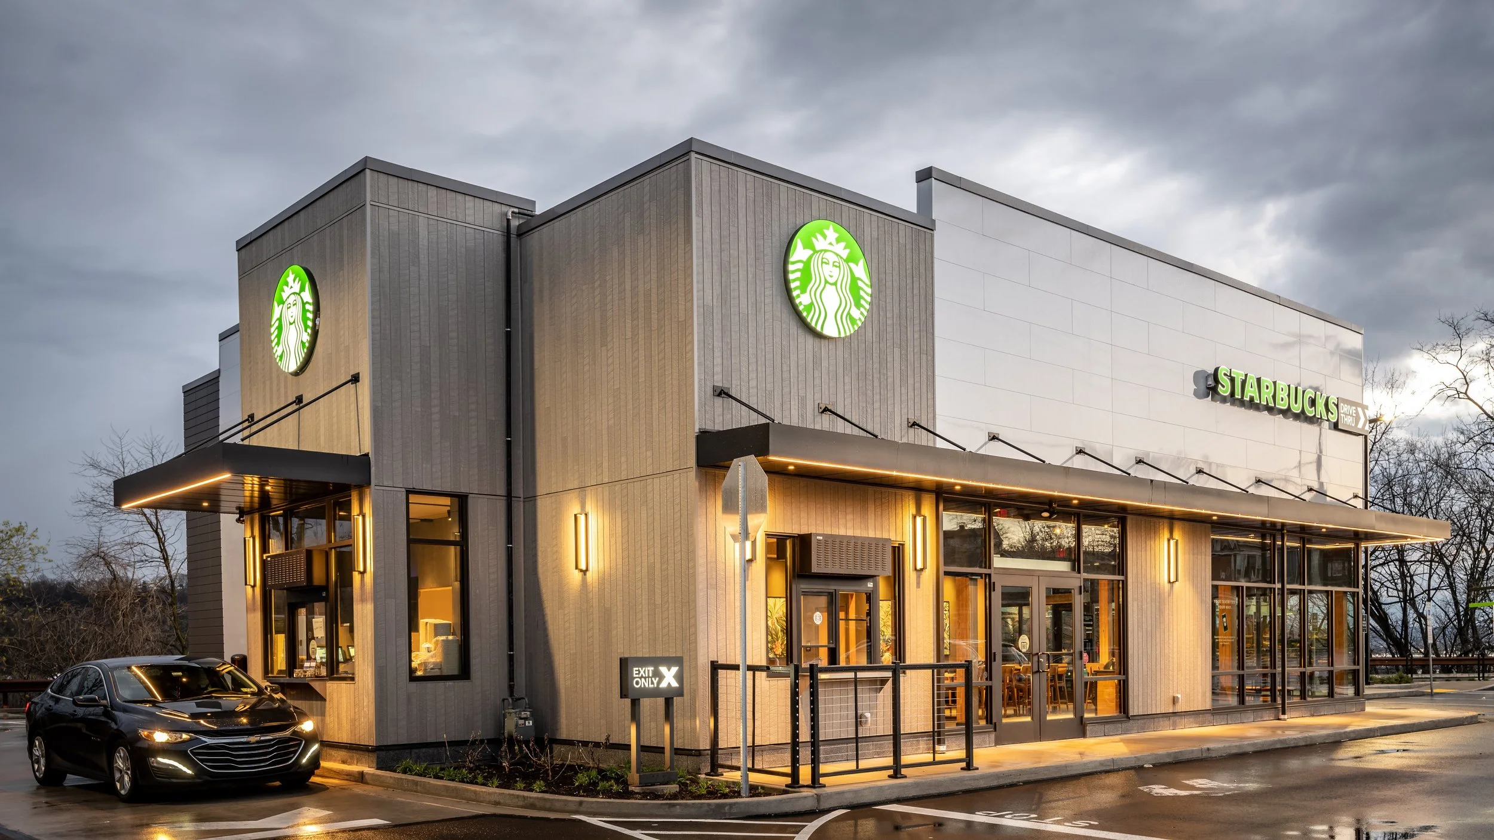
the muted exterior cladding serves to match local context and elevate the warmer exposed wood framing on the inside to encourage customers to pull off the adjacent road, come inside for a break from their day-to-day.
EAST LIBERTY NEIGHBORHOOD
PITTSBURGH, PA
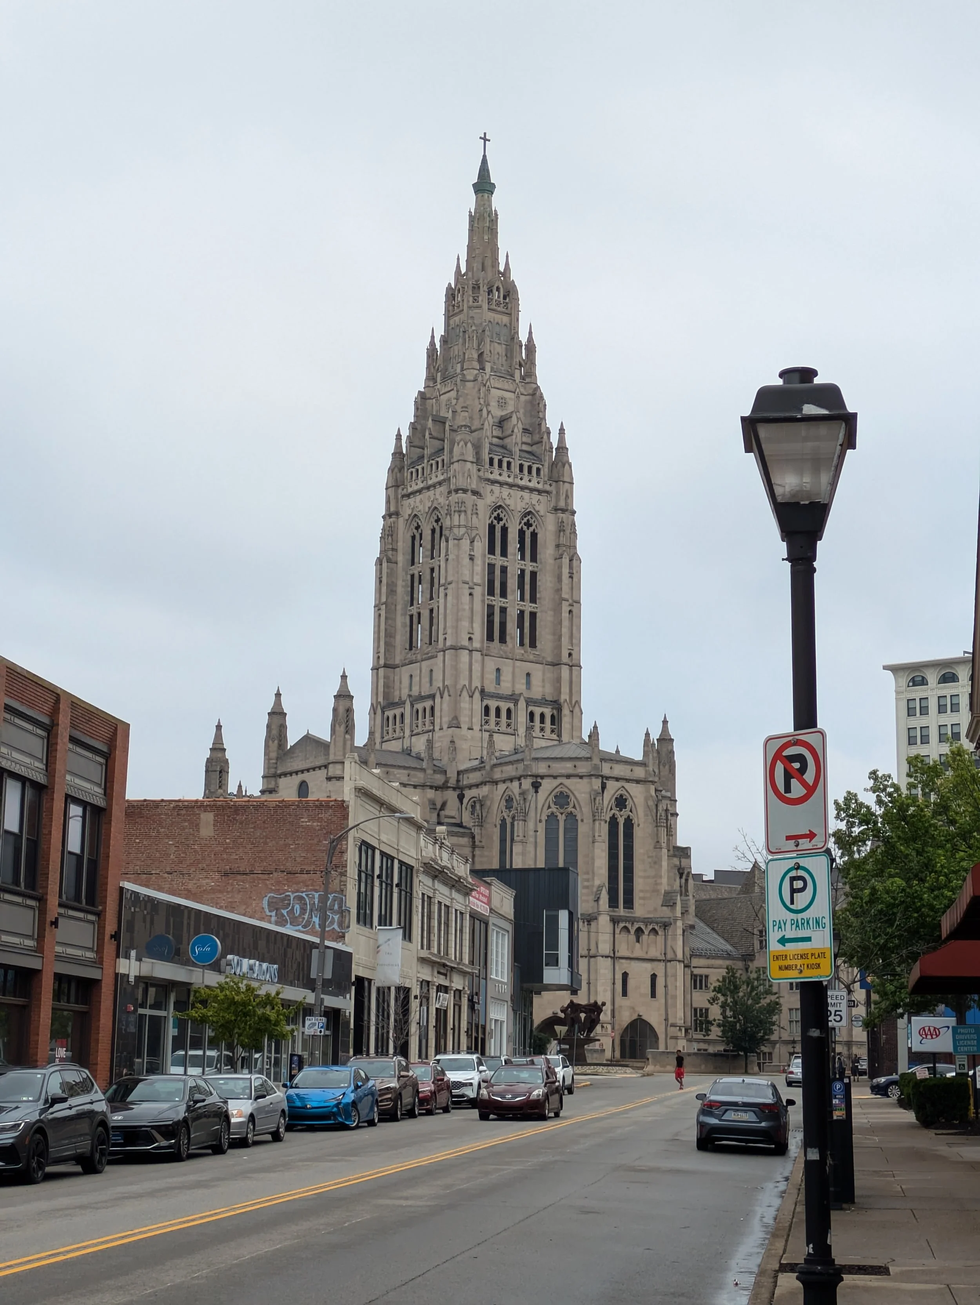
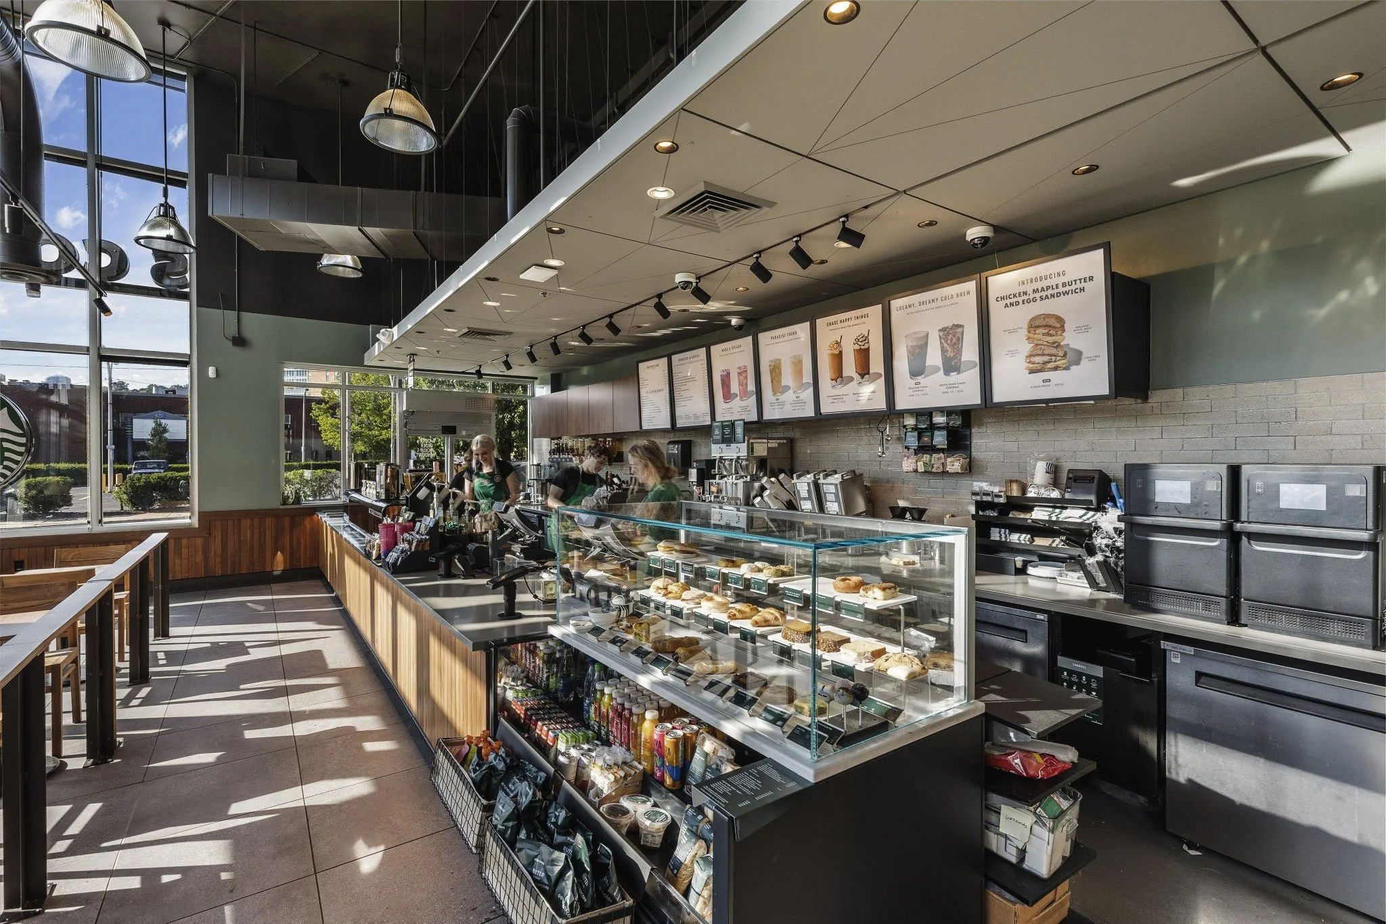
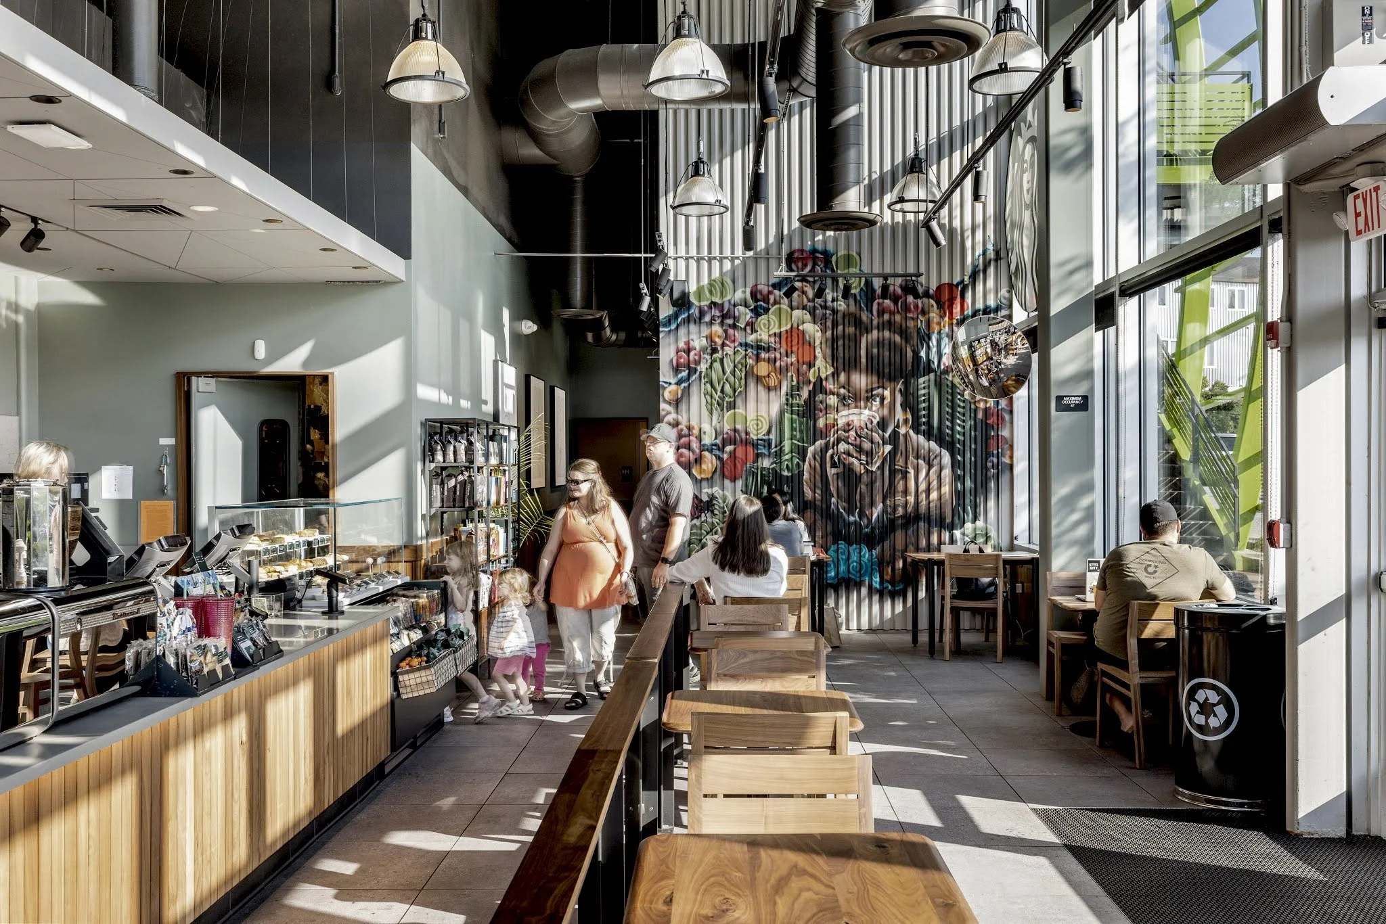
The East Liberty neighborhood of Pittsburgh PA, considered by USA Today to be one of the 10 best up and coming neighborhoods in the country. Although faced with the challenges of gentrification in recent years, East Liberty continues to be one of the most dynamic and active neighborhoods in the city.
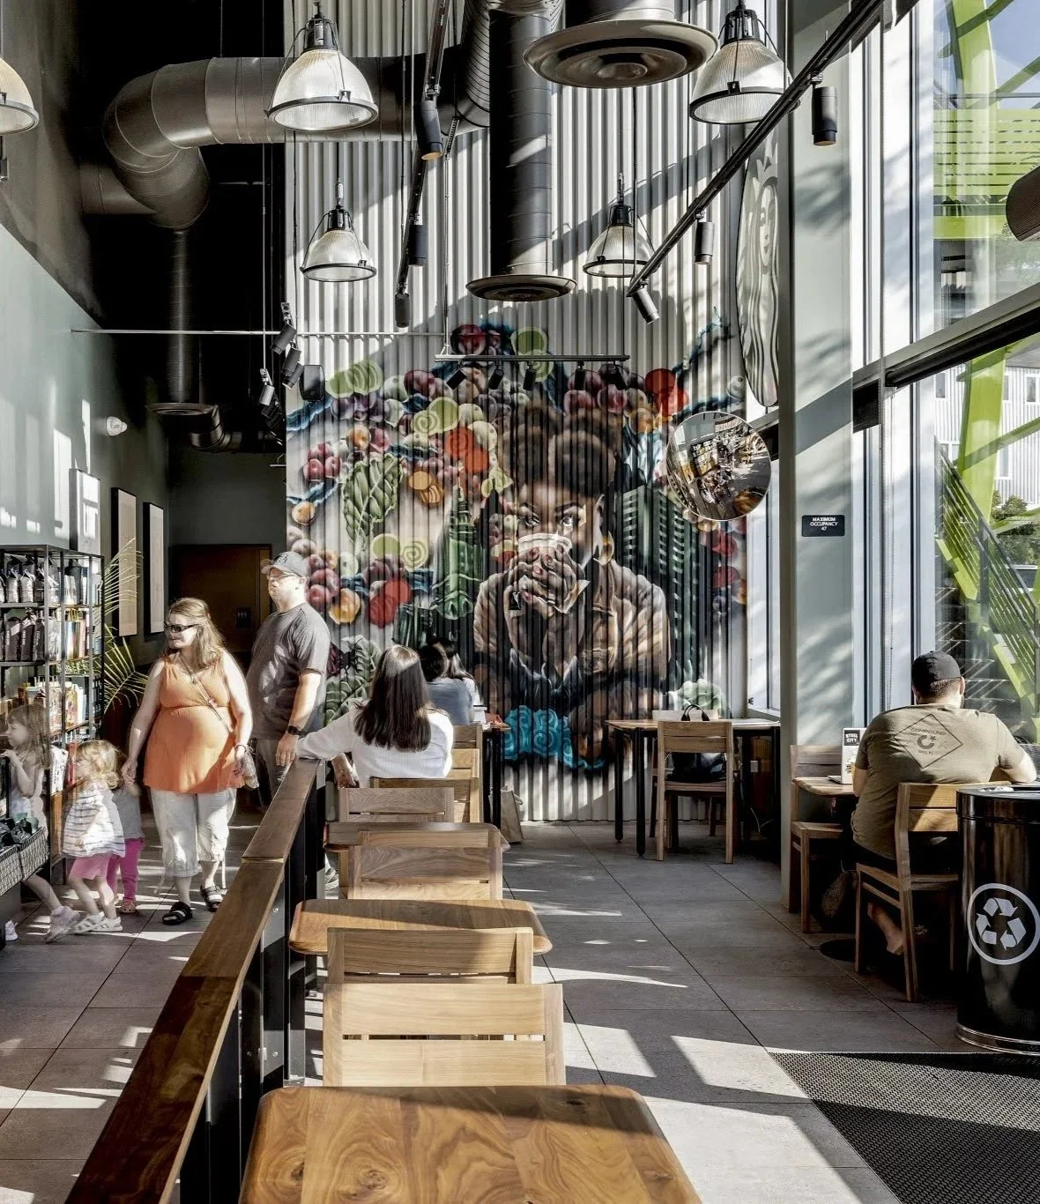
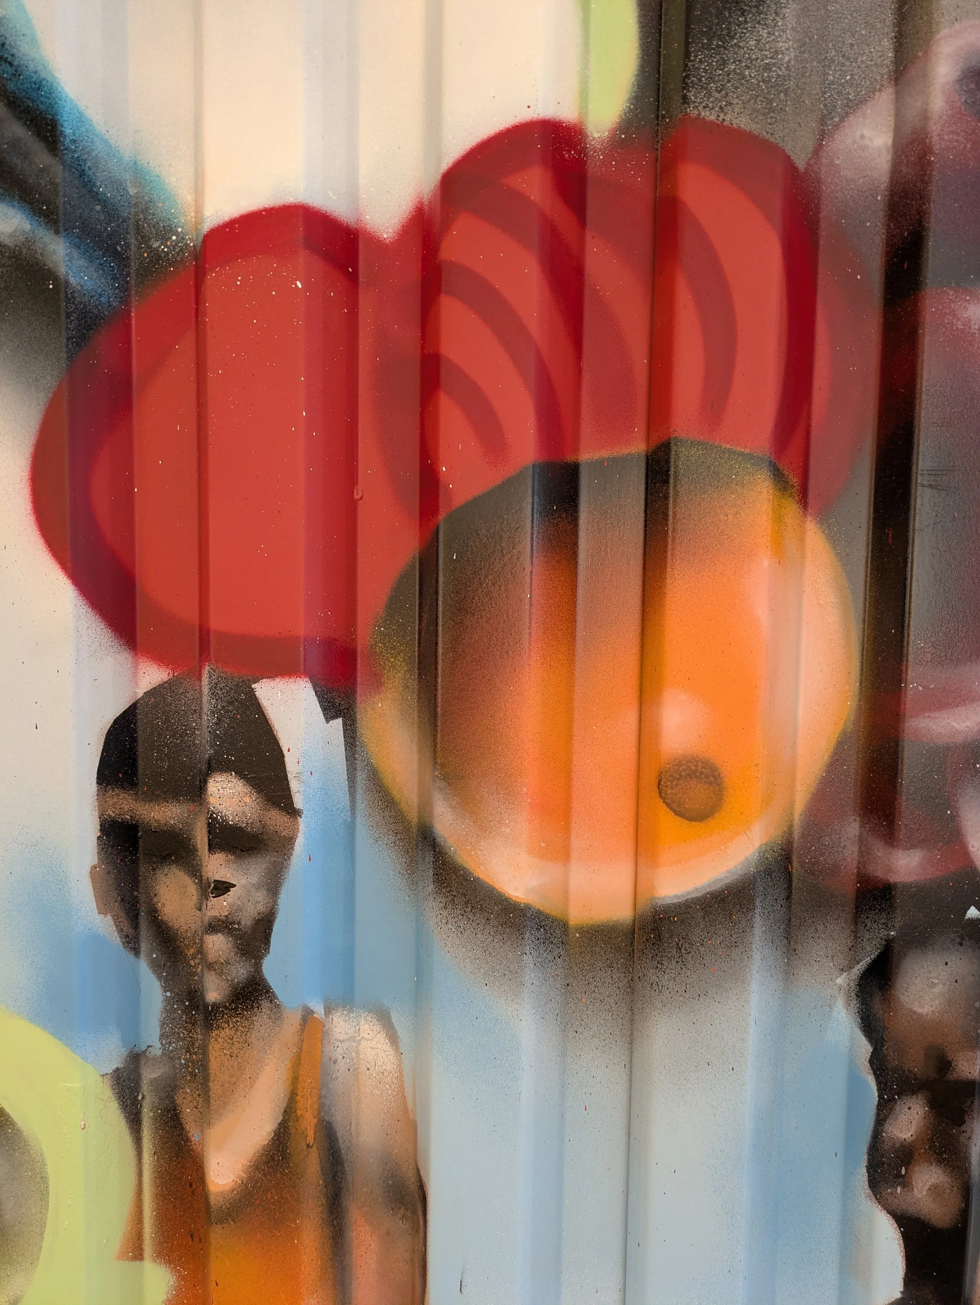
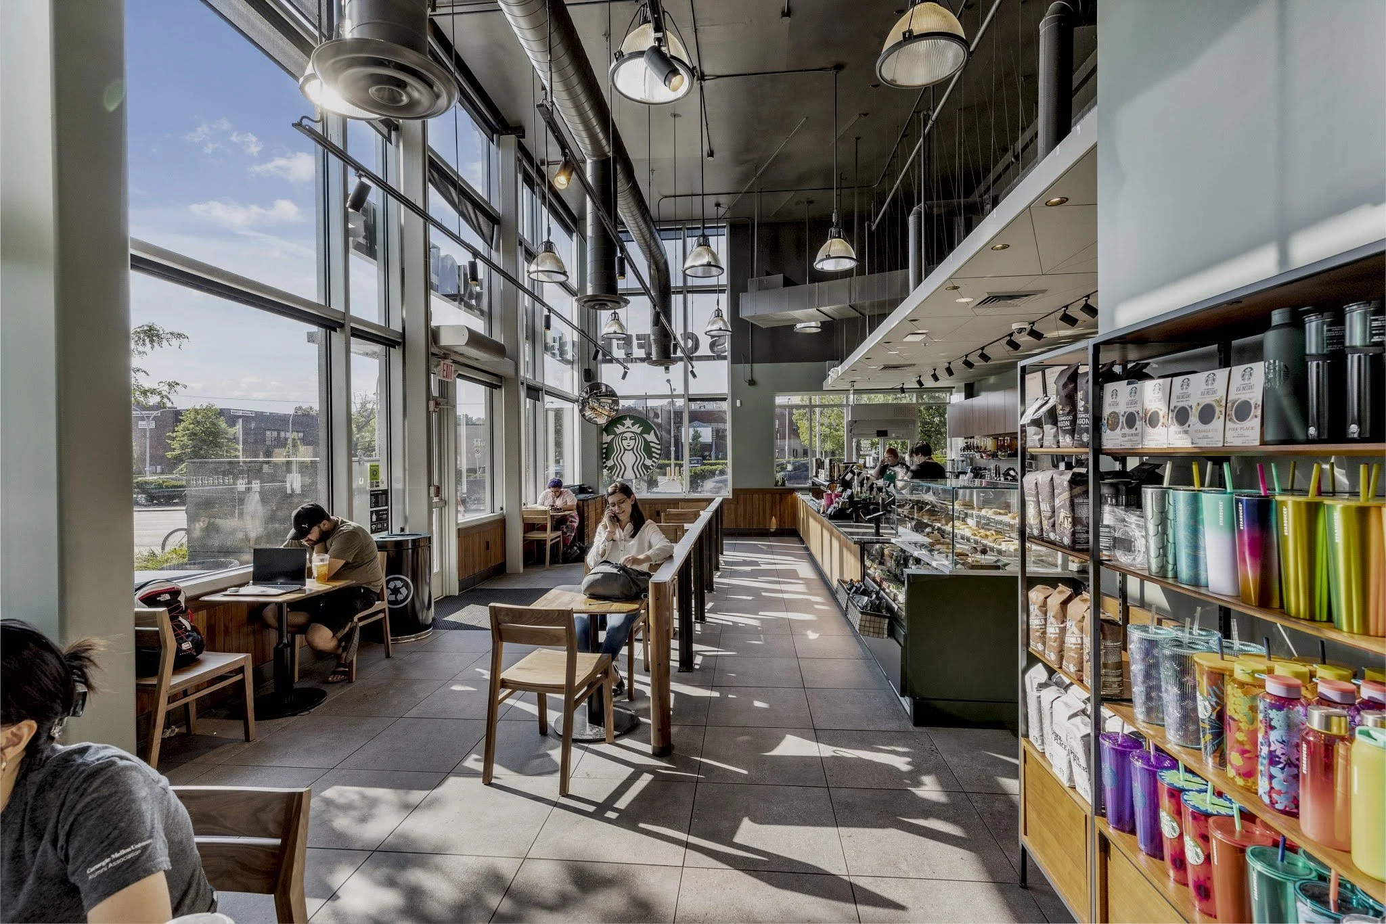
Key design updates in this renovation include a new front-line and back-line and adding a pick-up window facing the heavily traveled sidewalks of Centre Ave, new flooring, new wall finishes, updated lighting, and new furniture. The new finish palette includes layered warm grays and greens paired with walnut to add of sense of brightness to the cafe while a large custom mural hand painted by a local artist reflects the vibrancy of the neighborhood and serves as the primary focal point of the store.
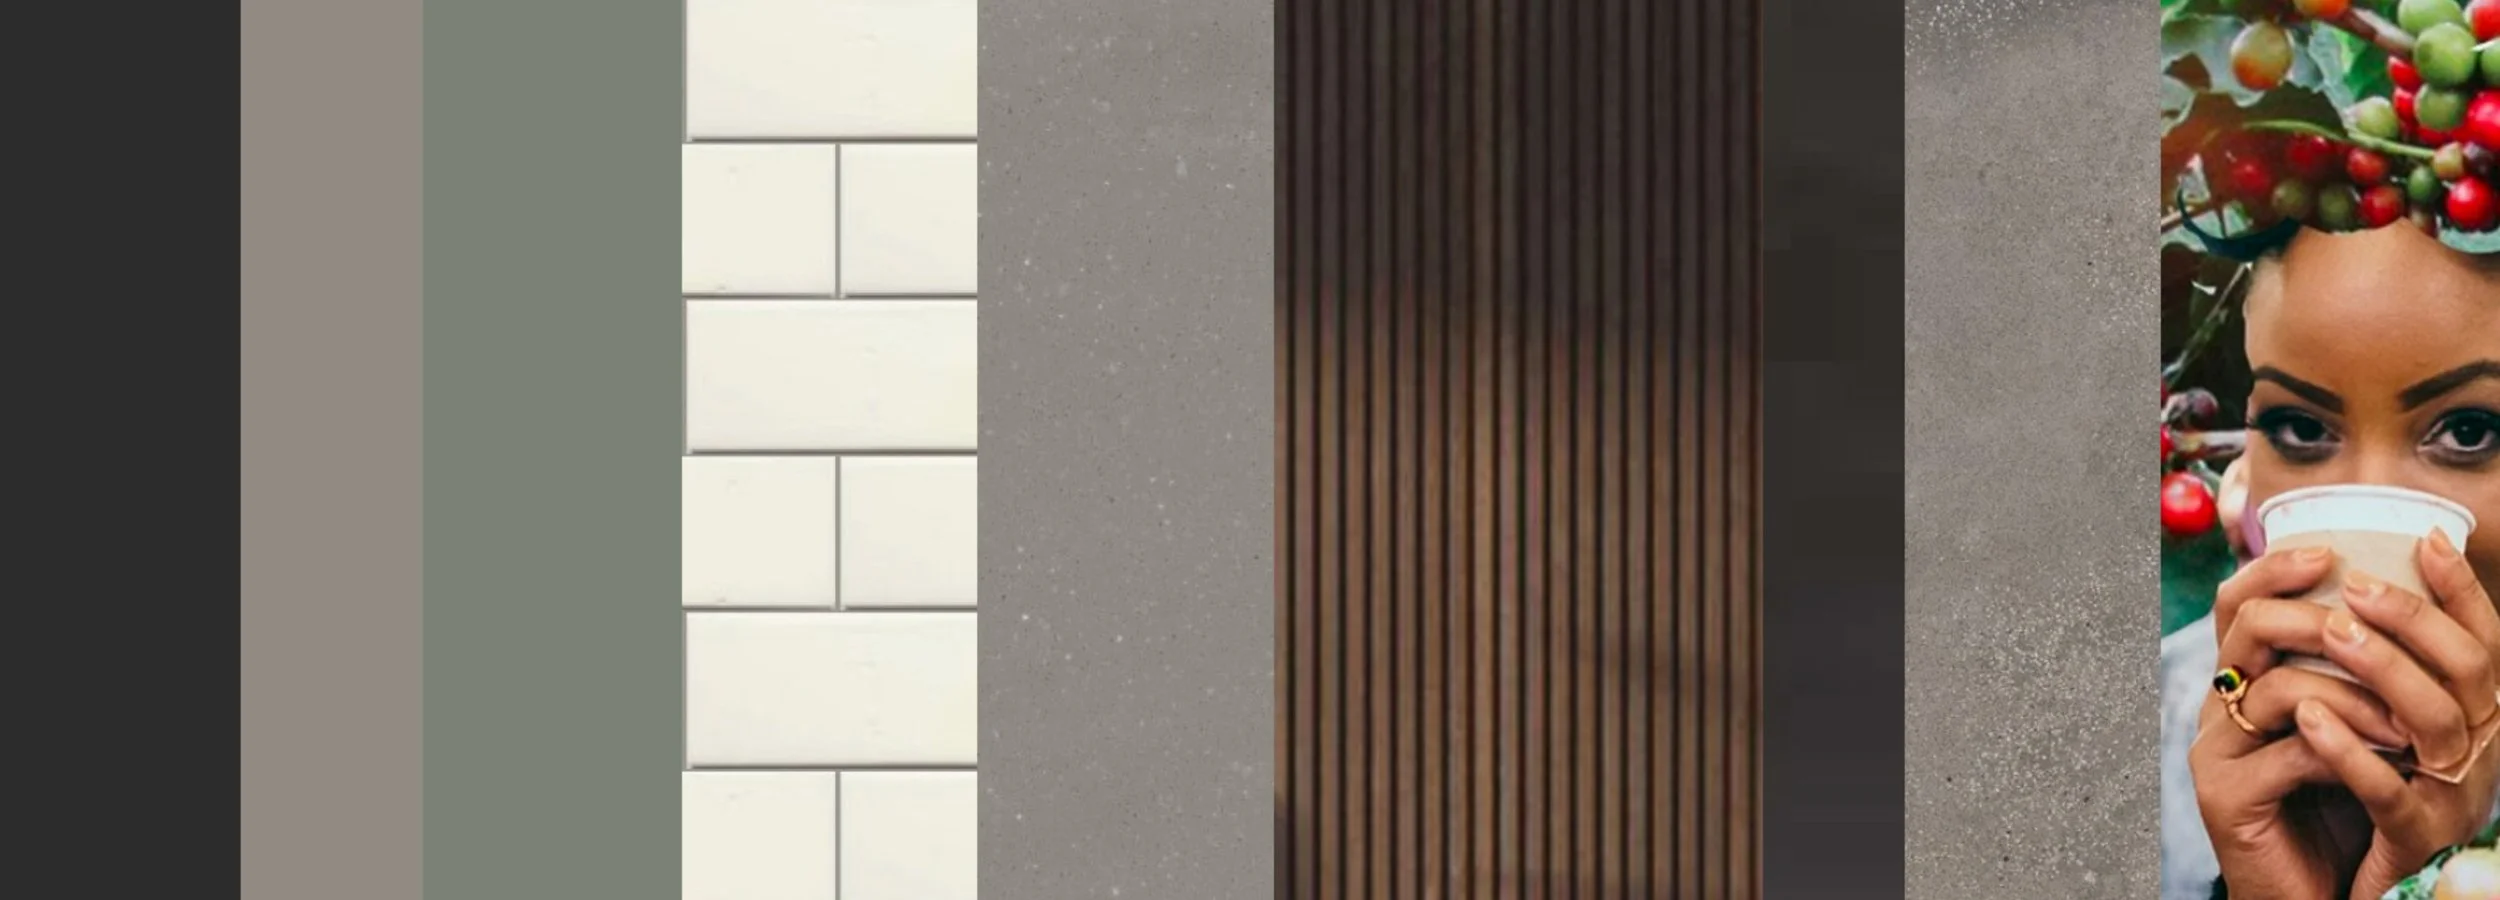
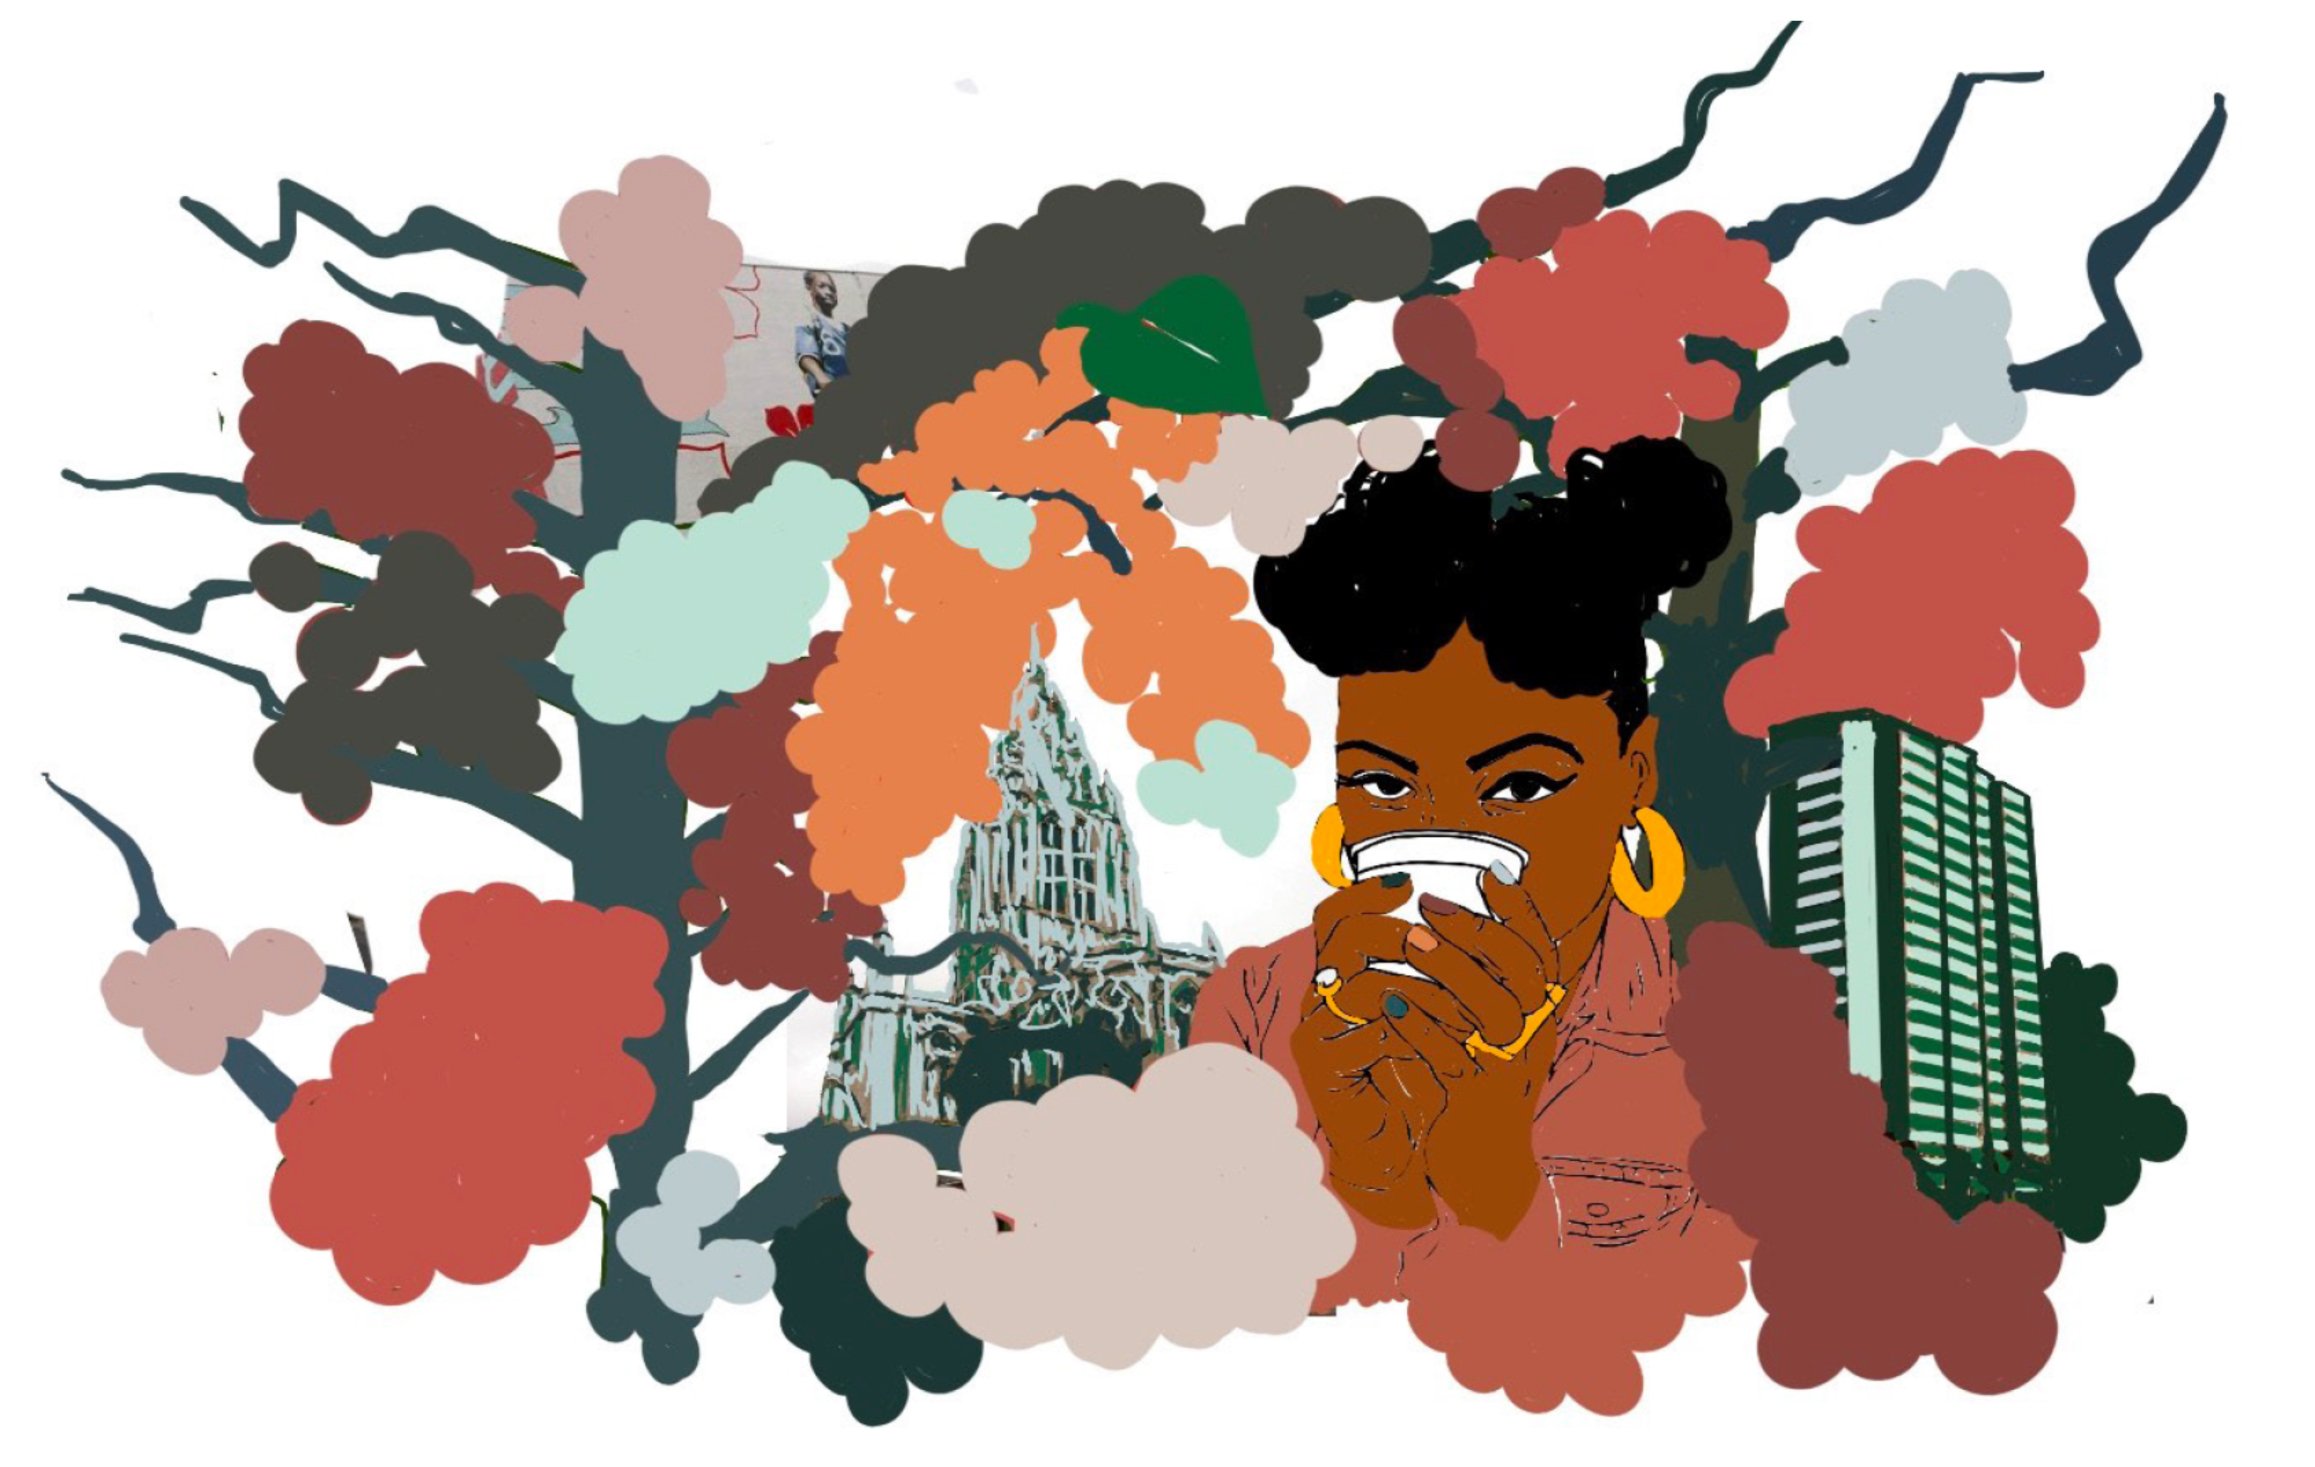

Localized Art: Teamed with Pittsburgh artist Camerin “Camo” Nesbit on this store design to reflect the values and character of the East Liberty neighborhood. We collaborated on several art studies, mock-ups, and renderings that resulted in an amazing hand painted mural that depicts local architecture, people, and historical events of the area.
San Marco & W. Leland - Pittsburg, CA
Pittsburg, CA is one of the largest areas of residential growth in the Bay Area. This new store serves as a key component of a new commercial development and valued 3rd place for the community.
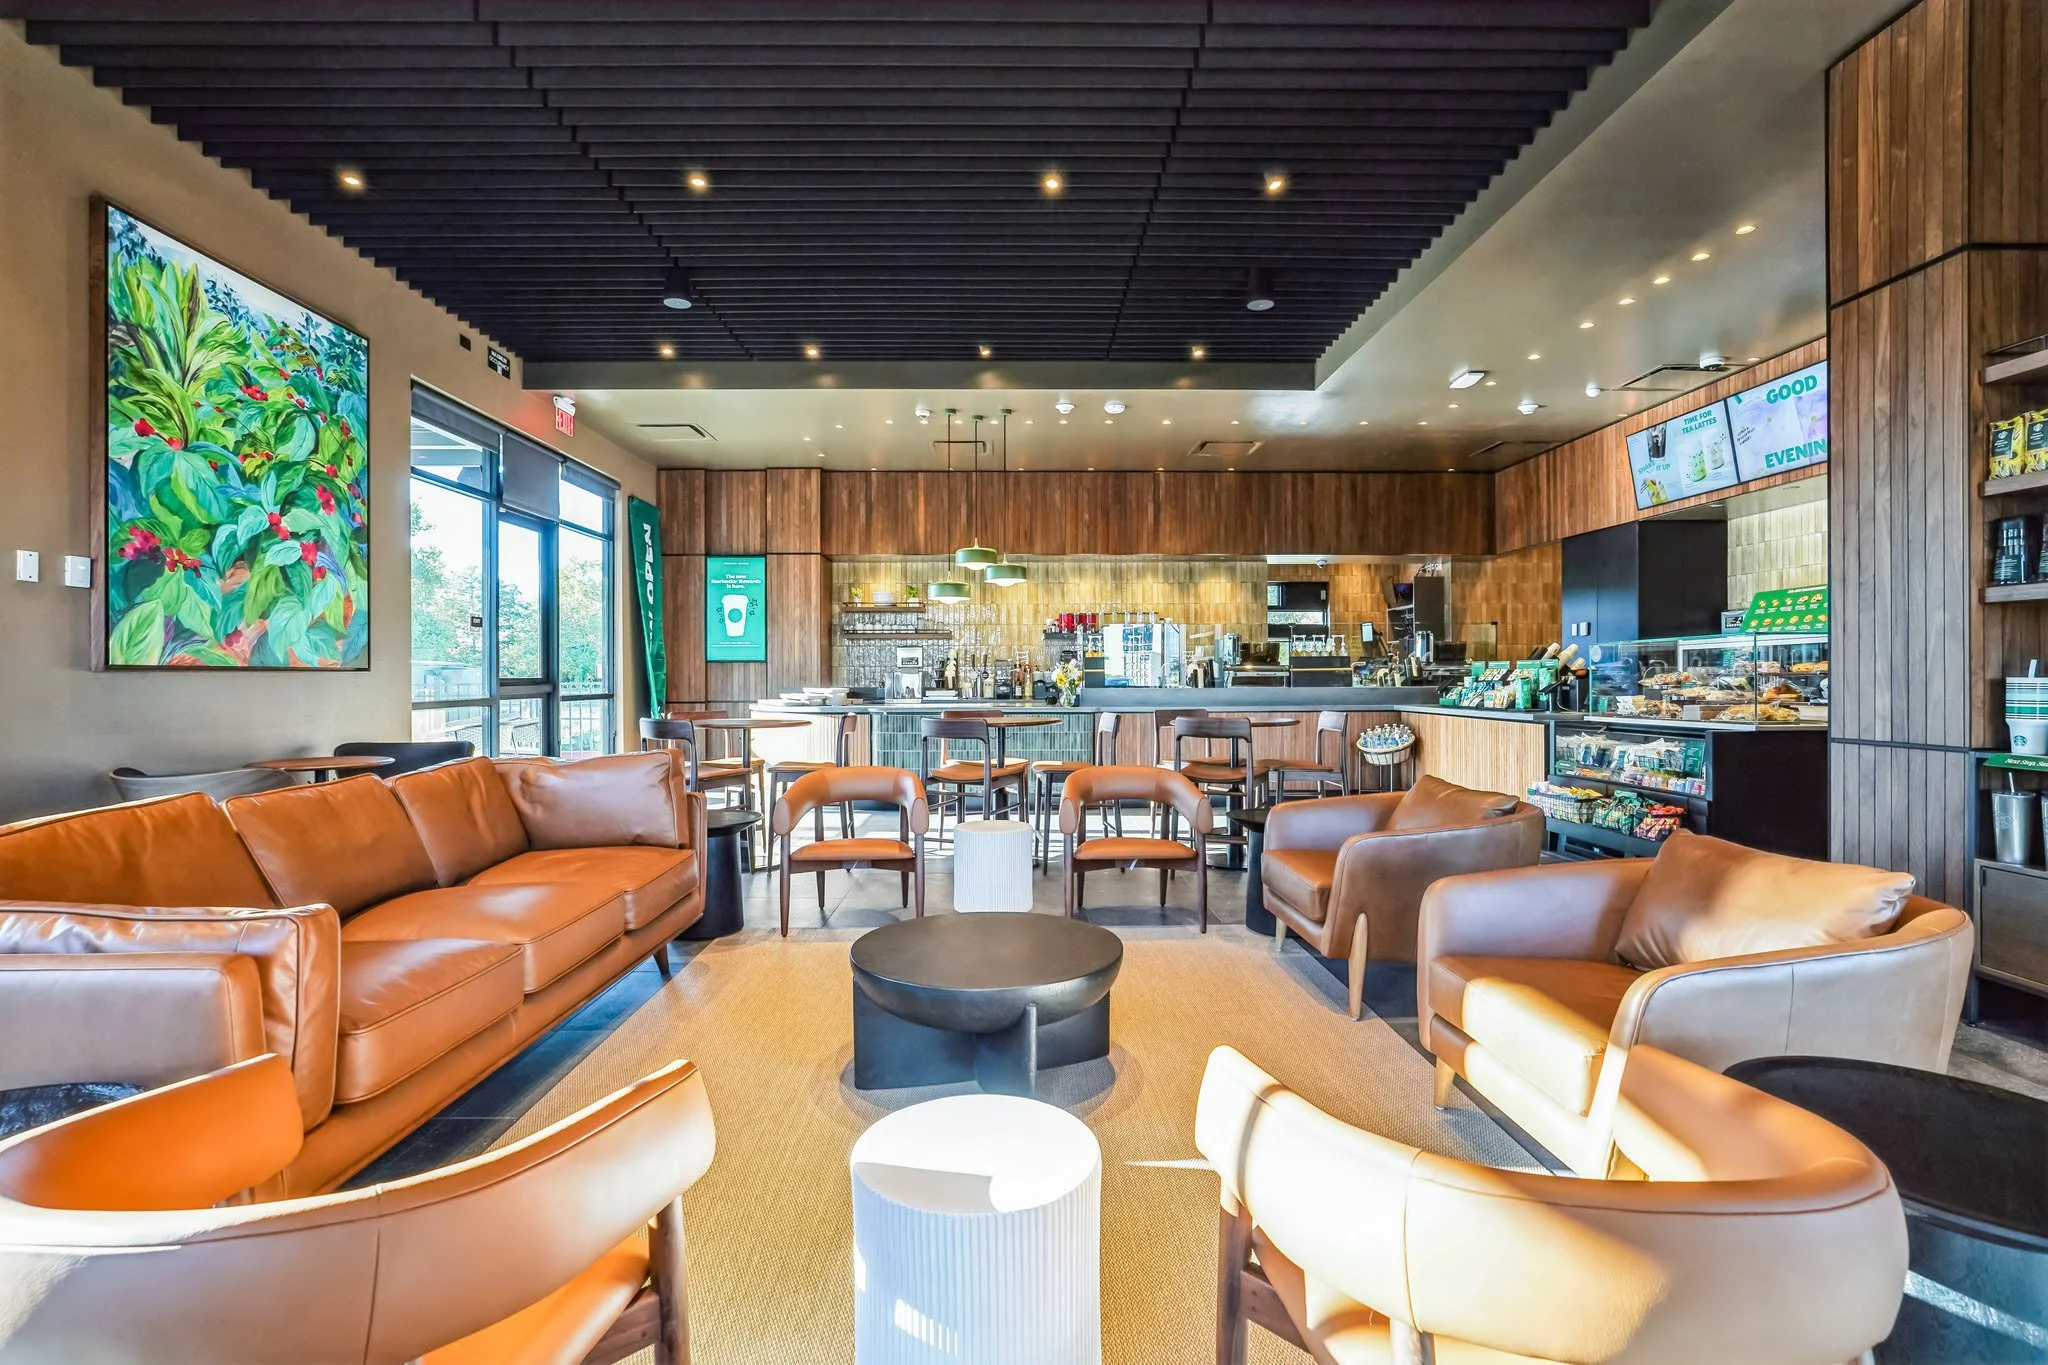
The design is heavily influenced by Mediterranean architectural design principles and color palettes including arched doorways and breeze-block walls protecting the outdoor patio on the outside paired with warmer paint and tile on the inside. The cozy banquette nooks and wood clad ceilings are particularly popular among regular customers.

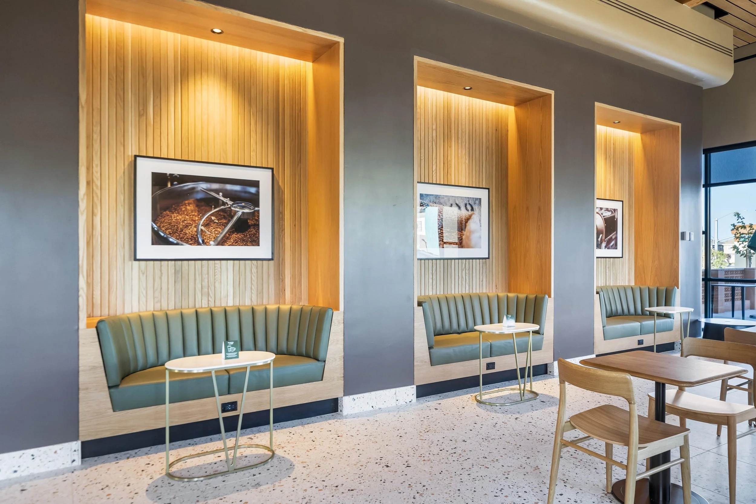
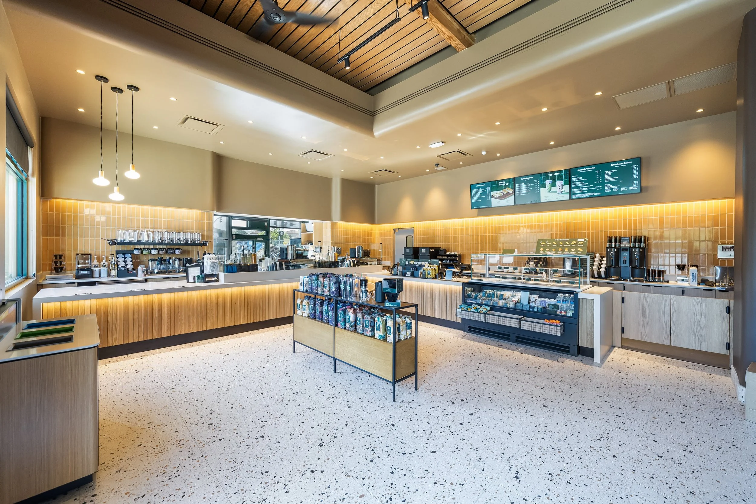

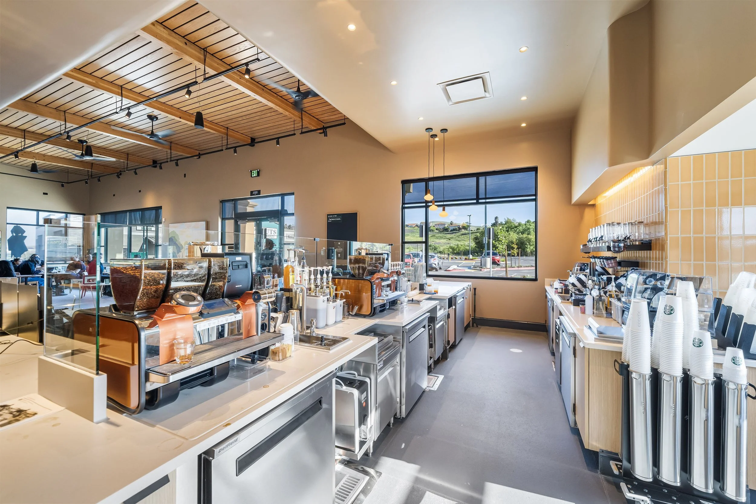
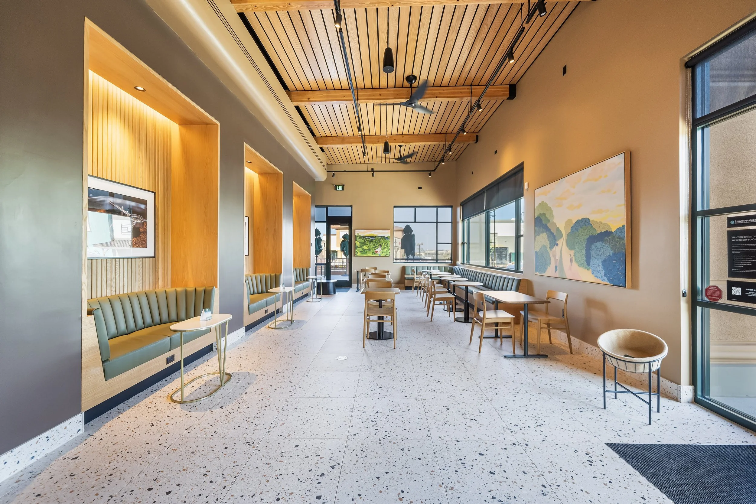
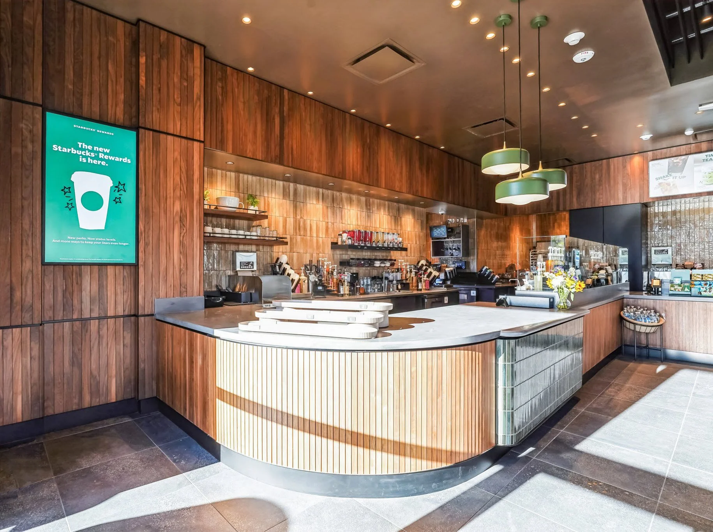
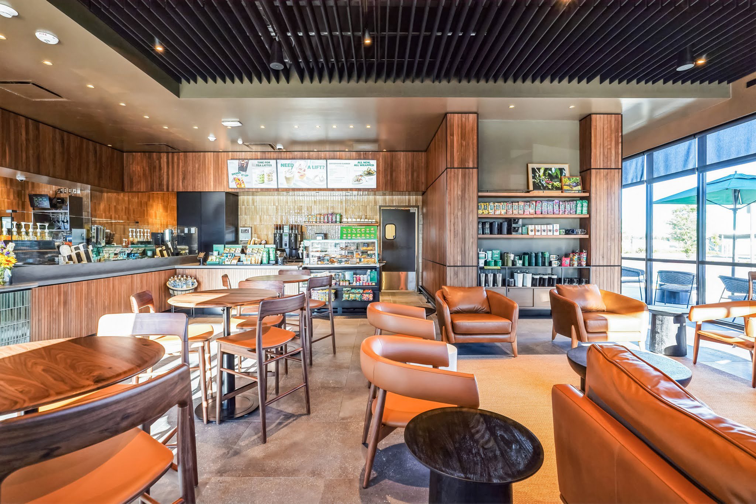
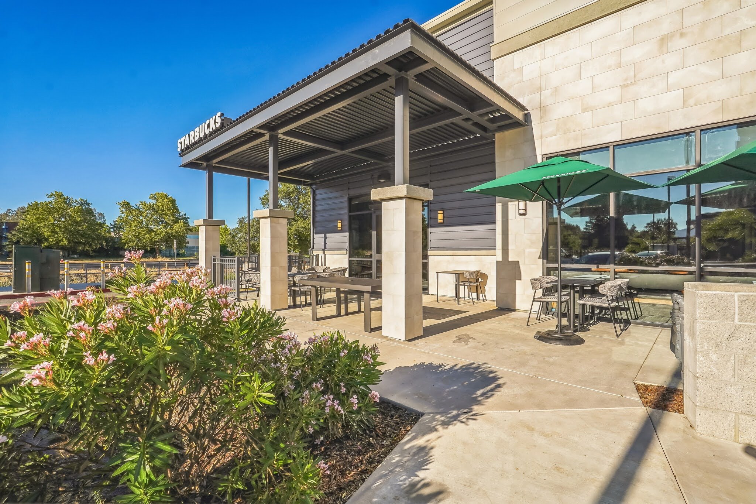
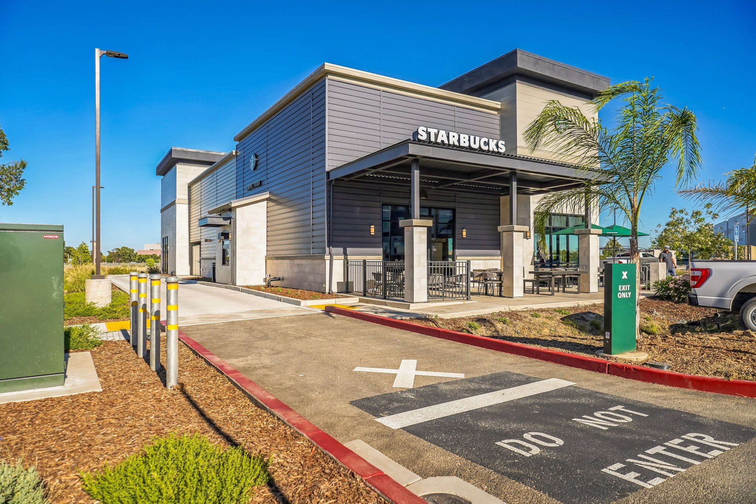
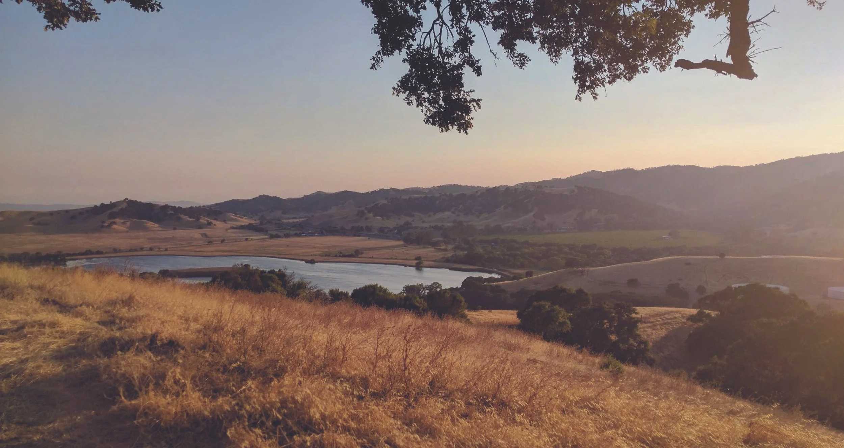
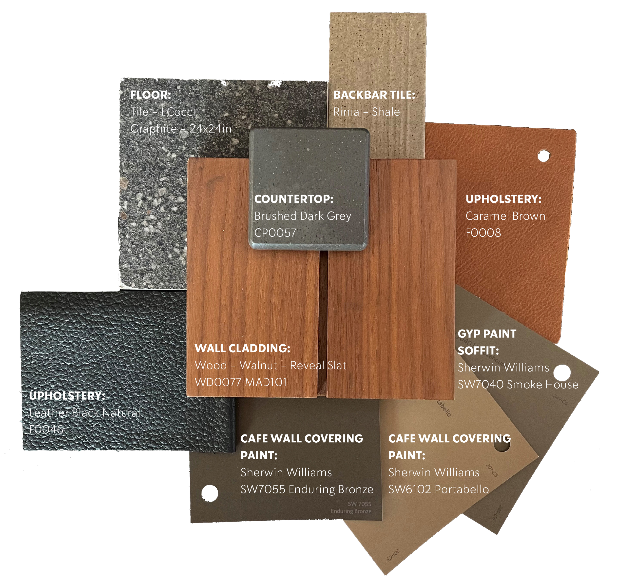
The design of this Store draws from the serene beauty of the nearby Lagoon Valley Park, blending the natural warmth and tranquility of the park’s landscapes into a welcoming urban oasis. The palette is grounded in warm, earthy tones inspired by the rich, golden hues of the park’s sun-dappled fields and the deep browns of walnut wood.
The design reflects the park’s calming essence, creating a space where every visitor can feel connected to the tranquility of nature.
Monte Vista & Vaca Valley - Vacaville, CA
Northern Pike Monroeveille
Pittsburgh, PA
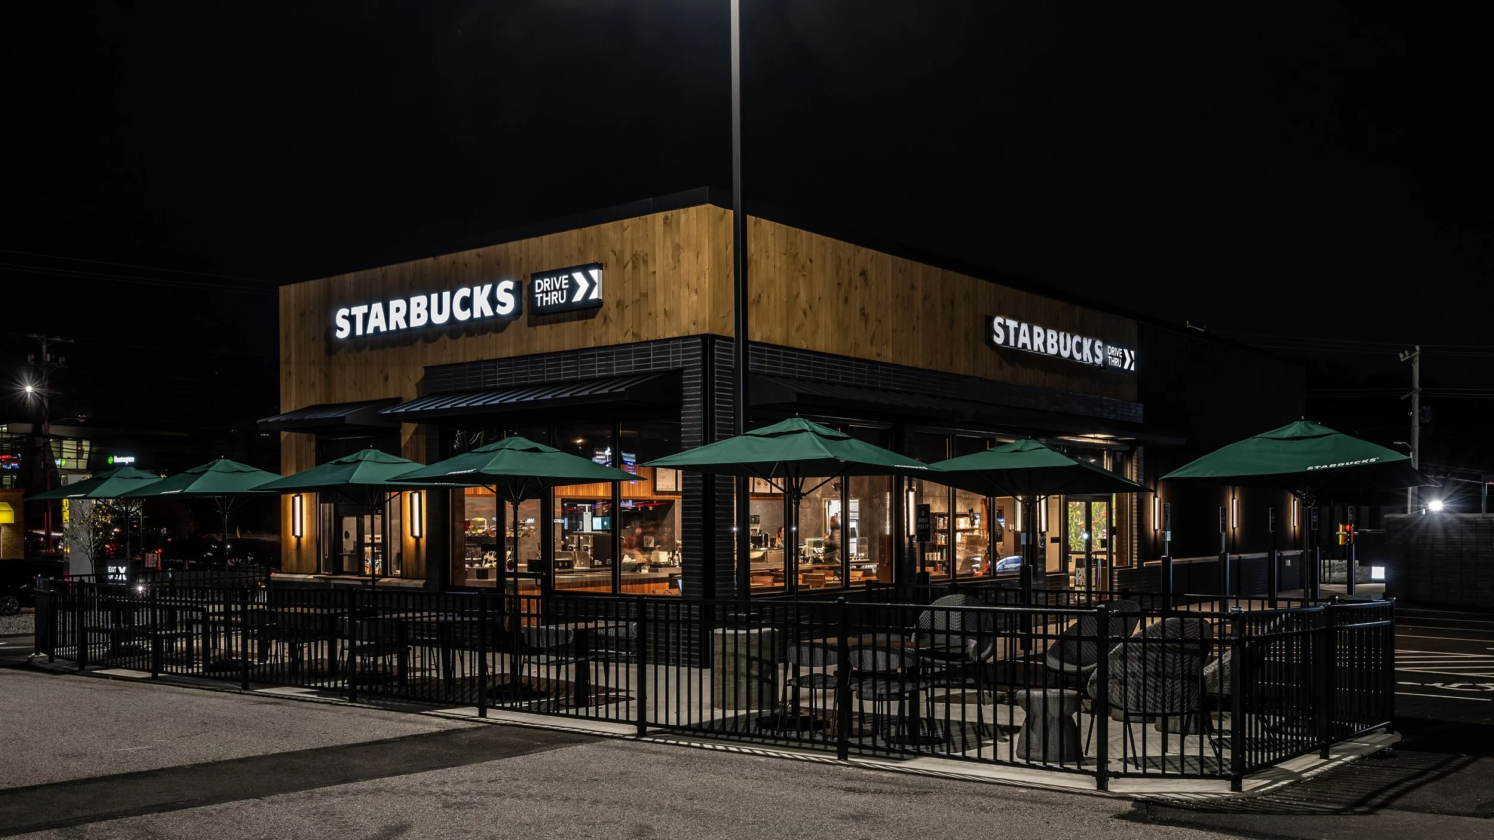
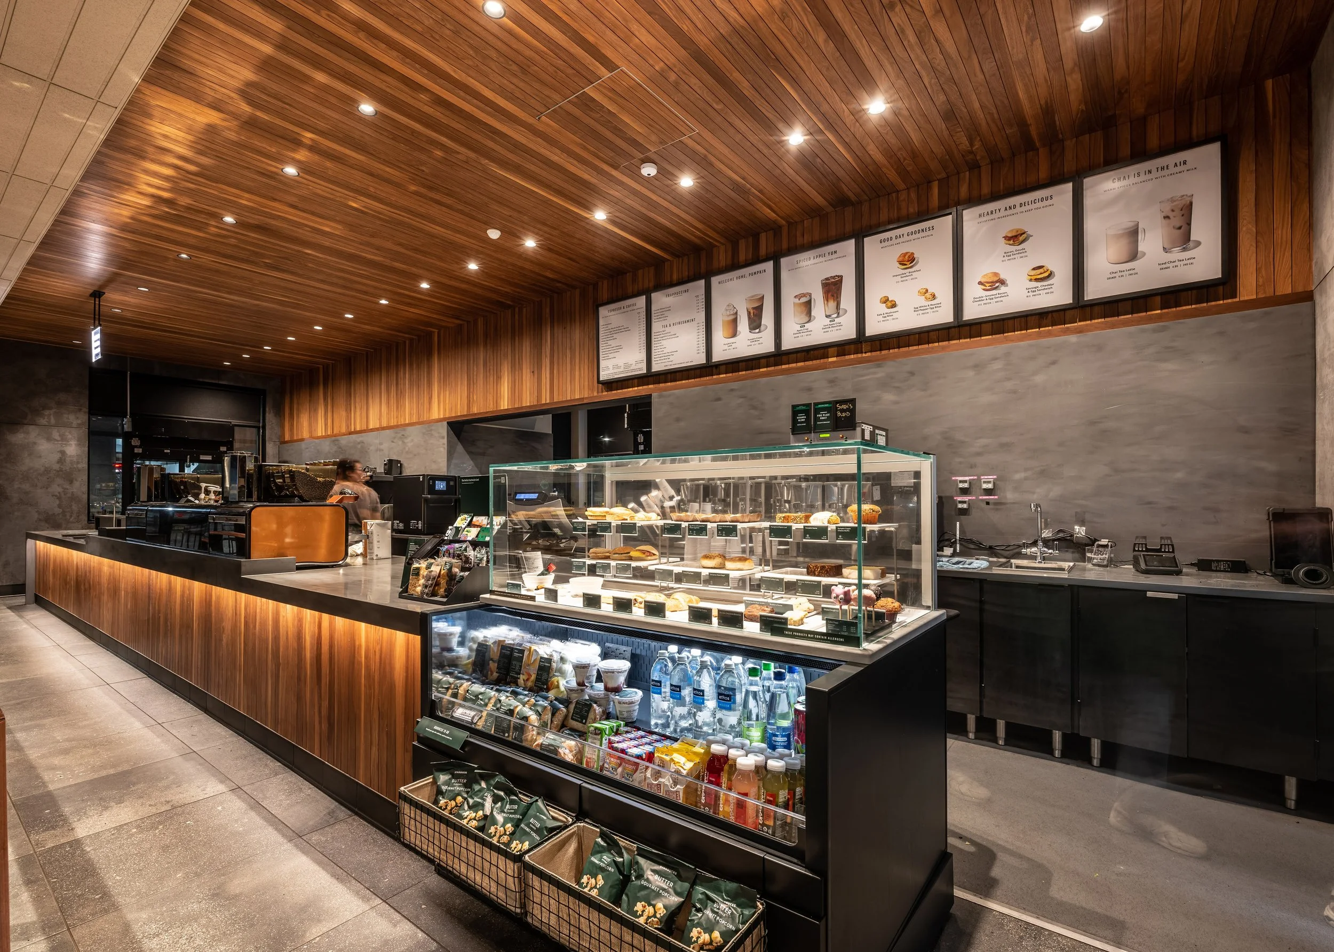
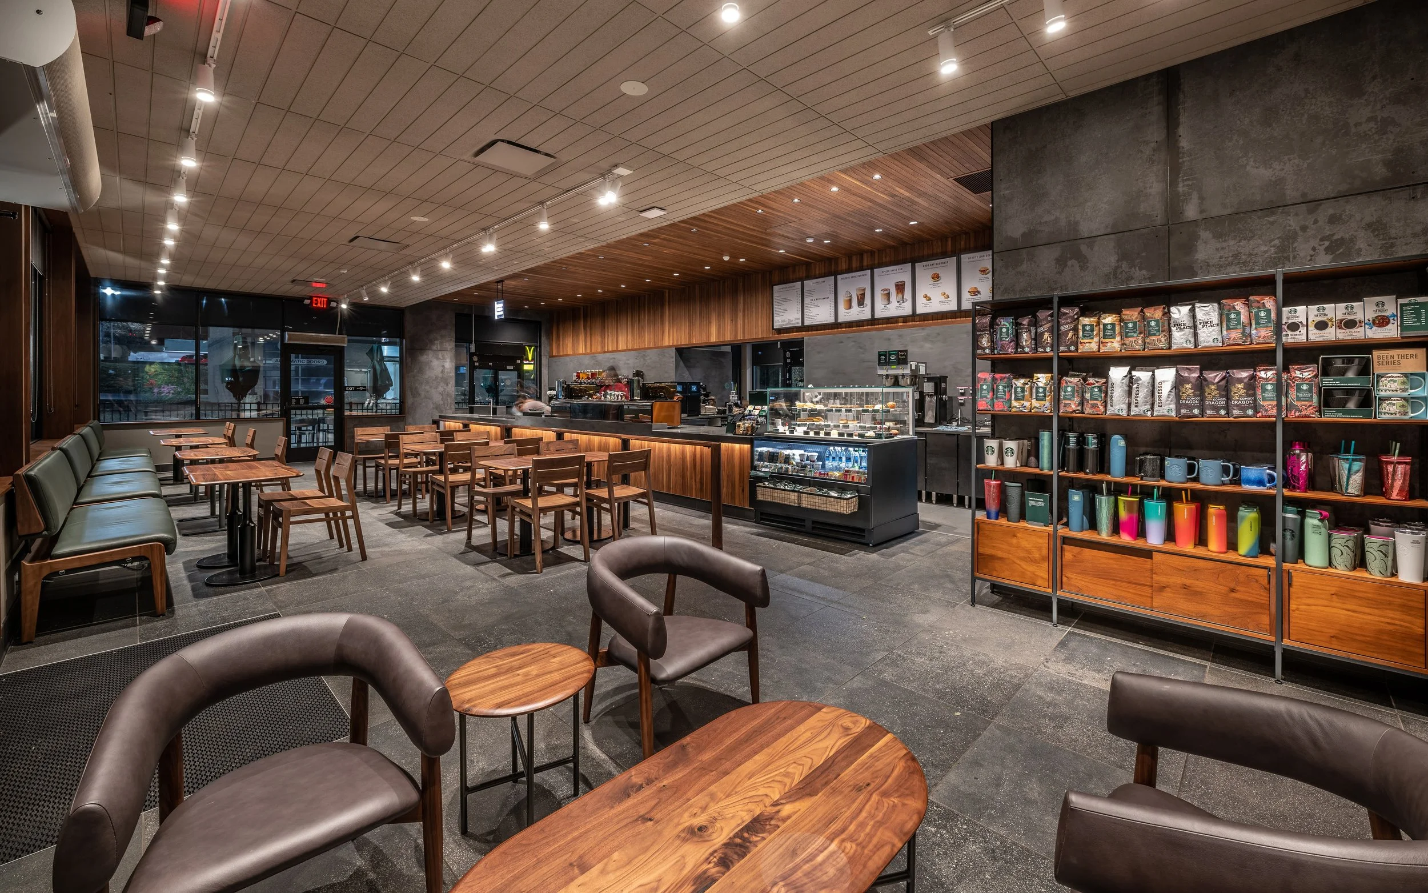
Starbucks & Pittsburgh, PA share a long history together, representing some of the first stores in the eastern USA dating back to the early 1990’s. Today, there are over 68 stores in the Pittsburgh area with continued expansion along major highways and the surrounding suburbs.
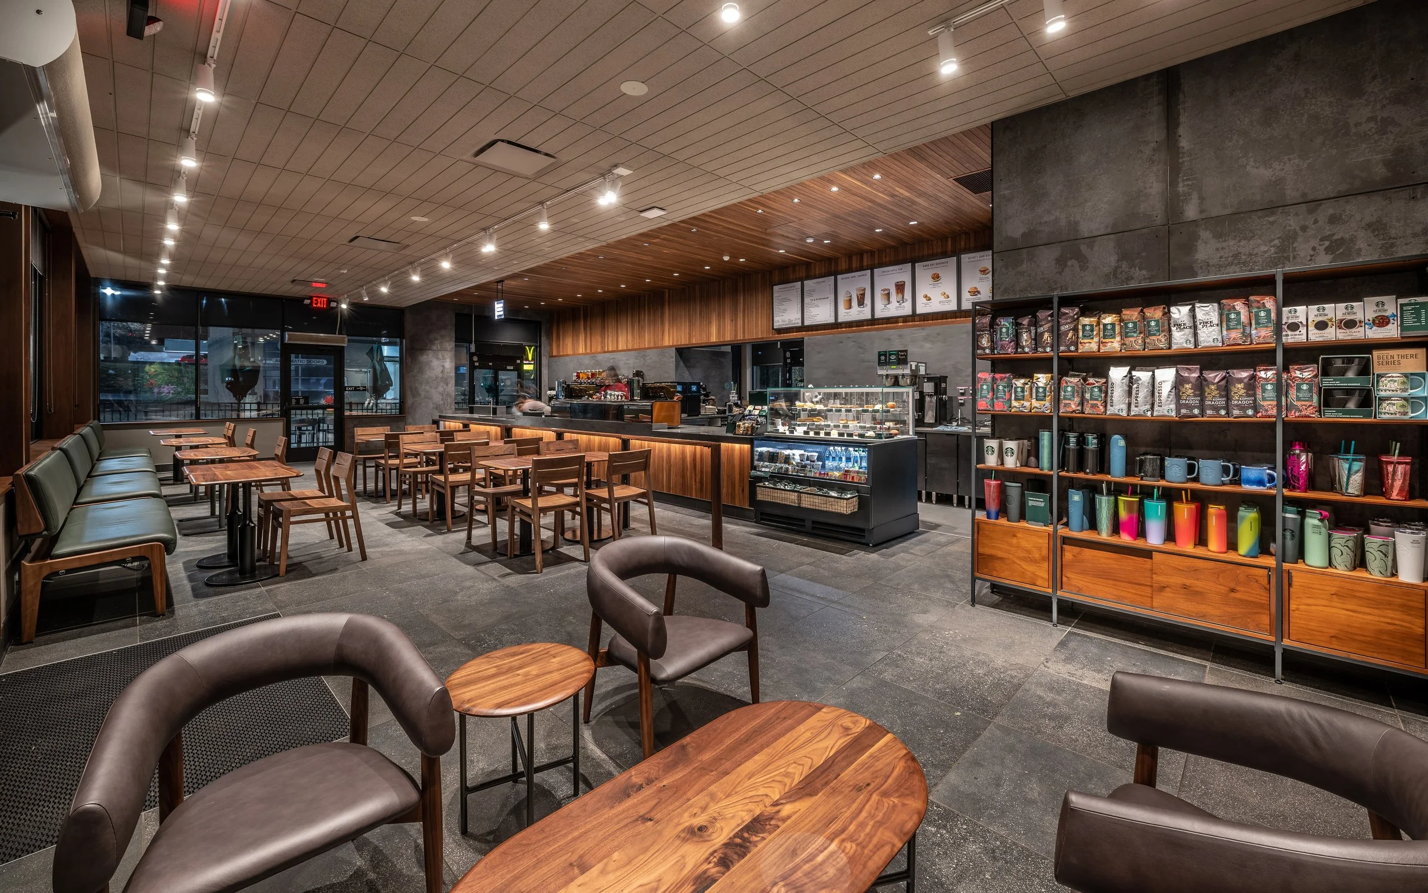
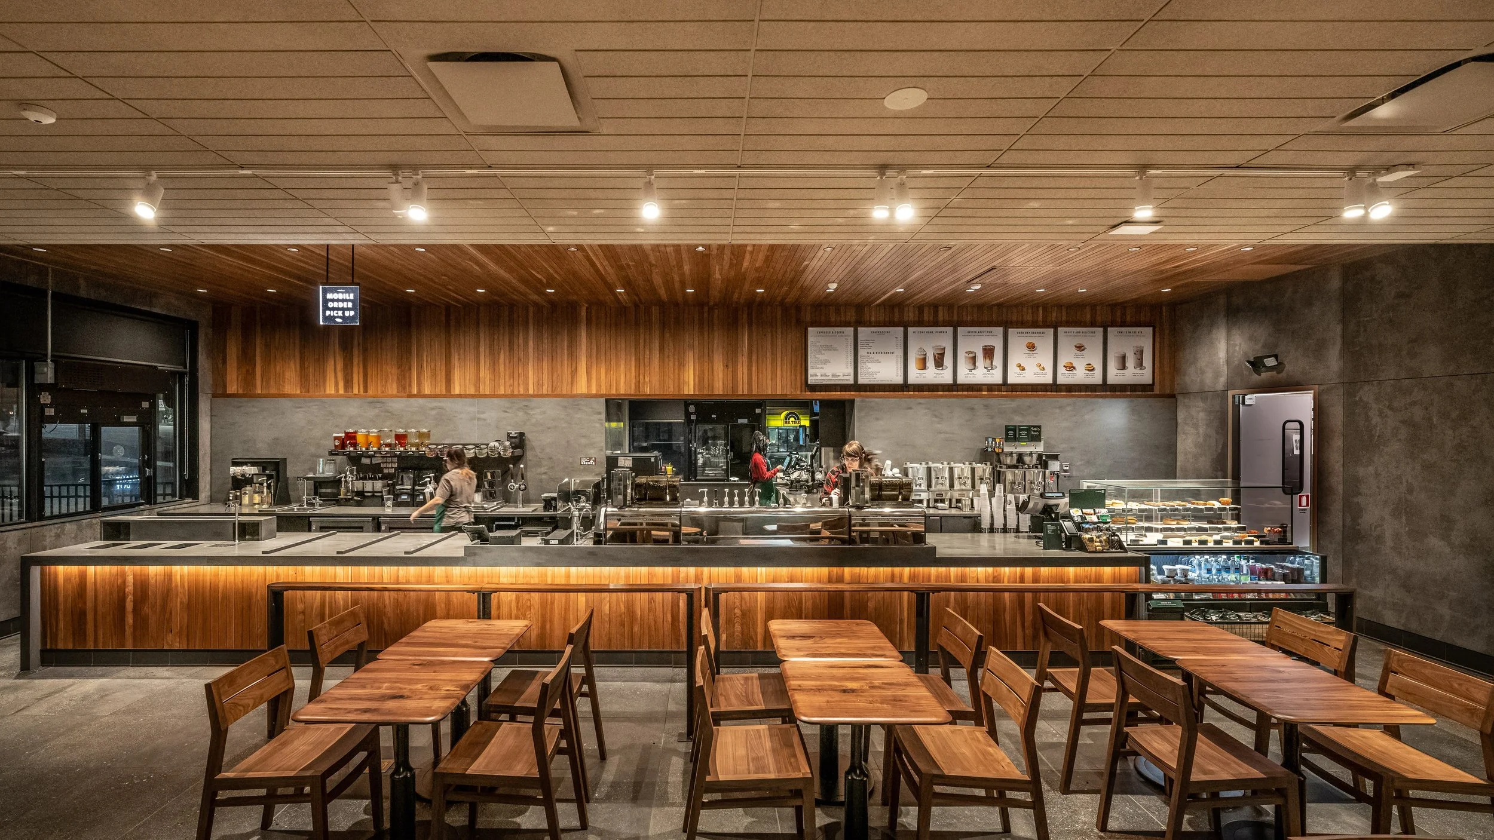
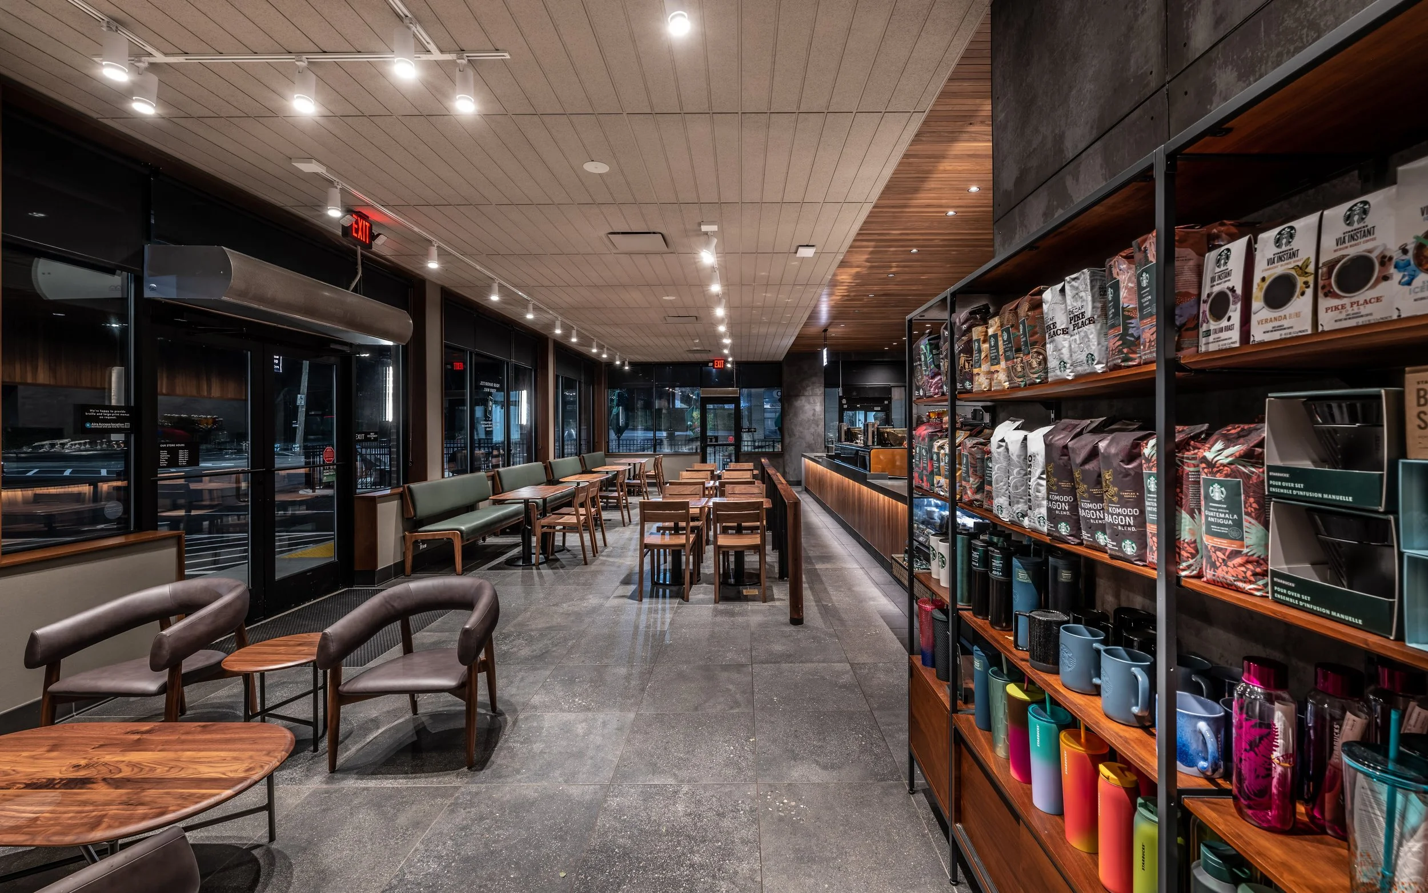
Located right at the entry point of the PA turnpike about 15 minutes east of Pittsburgh in Monroeville, this Drive-thru cafe reflects this growth and activity. The production area of the store is clad in concrete panels with dark counters, anchoring the rich walnut cladding extending up from the backbar and across the ceiling where it meets with the calming neutral tones of the cafe create to a comforting blend of bold gestures and relaxing atmosphere.
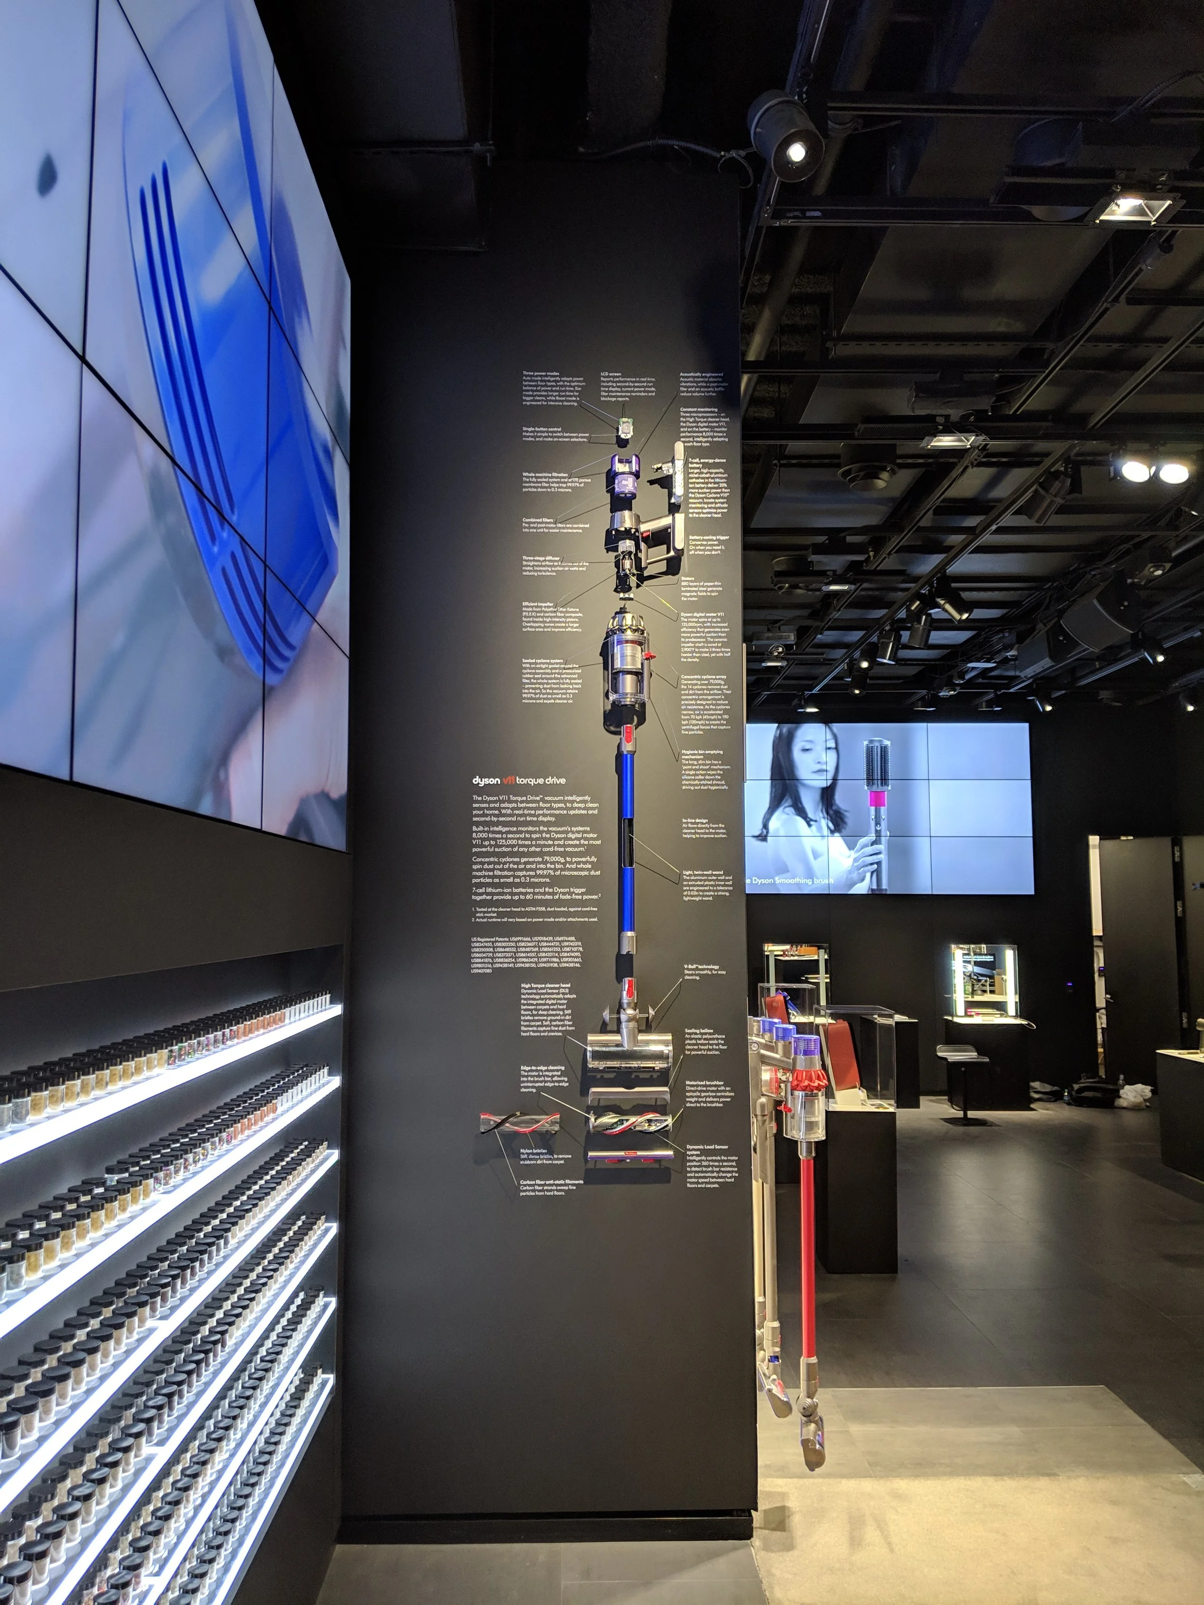
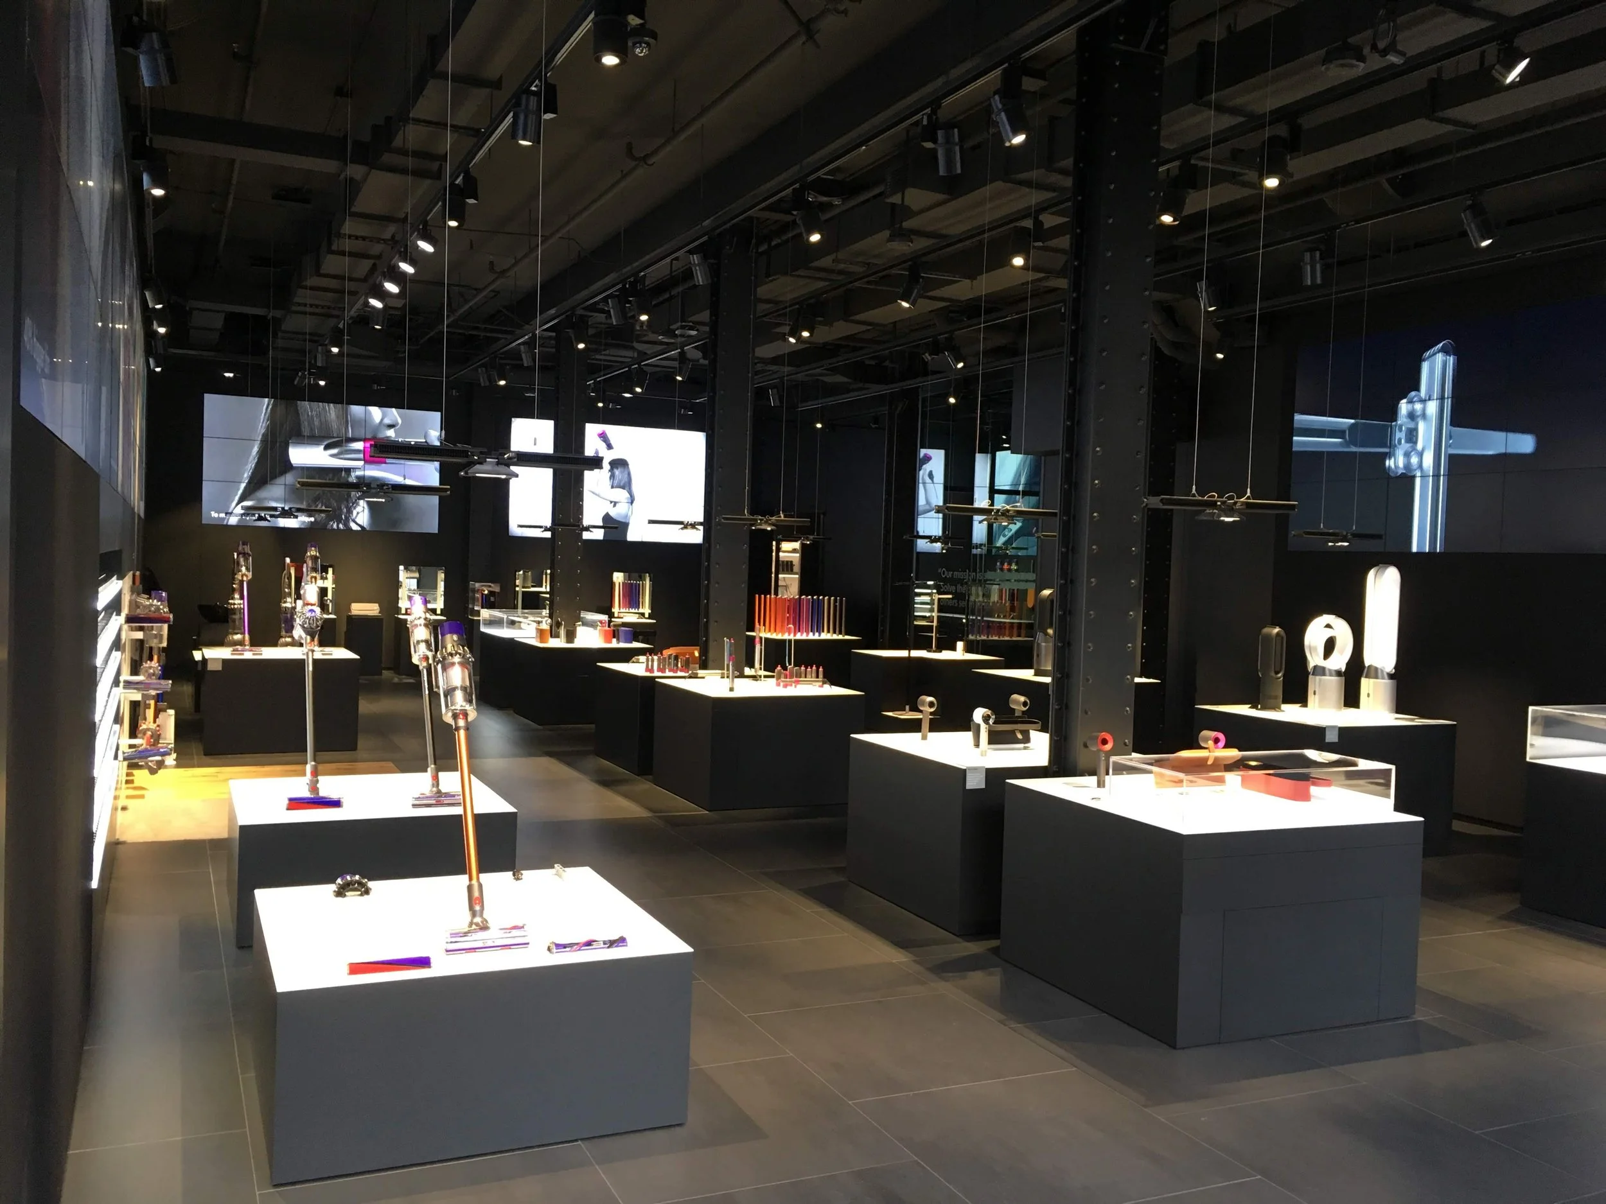
Global Concept: Shop-in-Shop
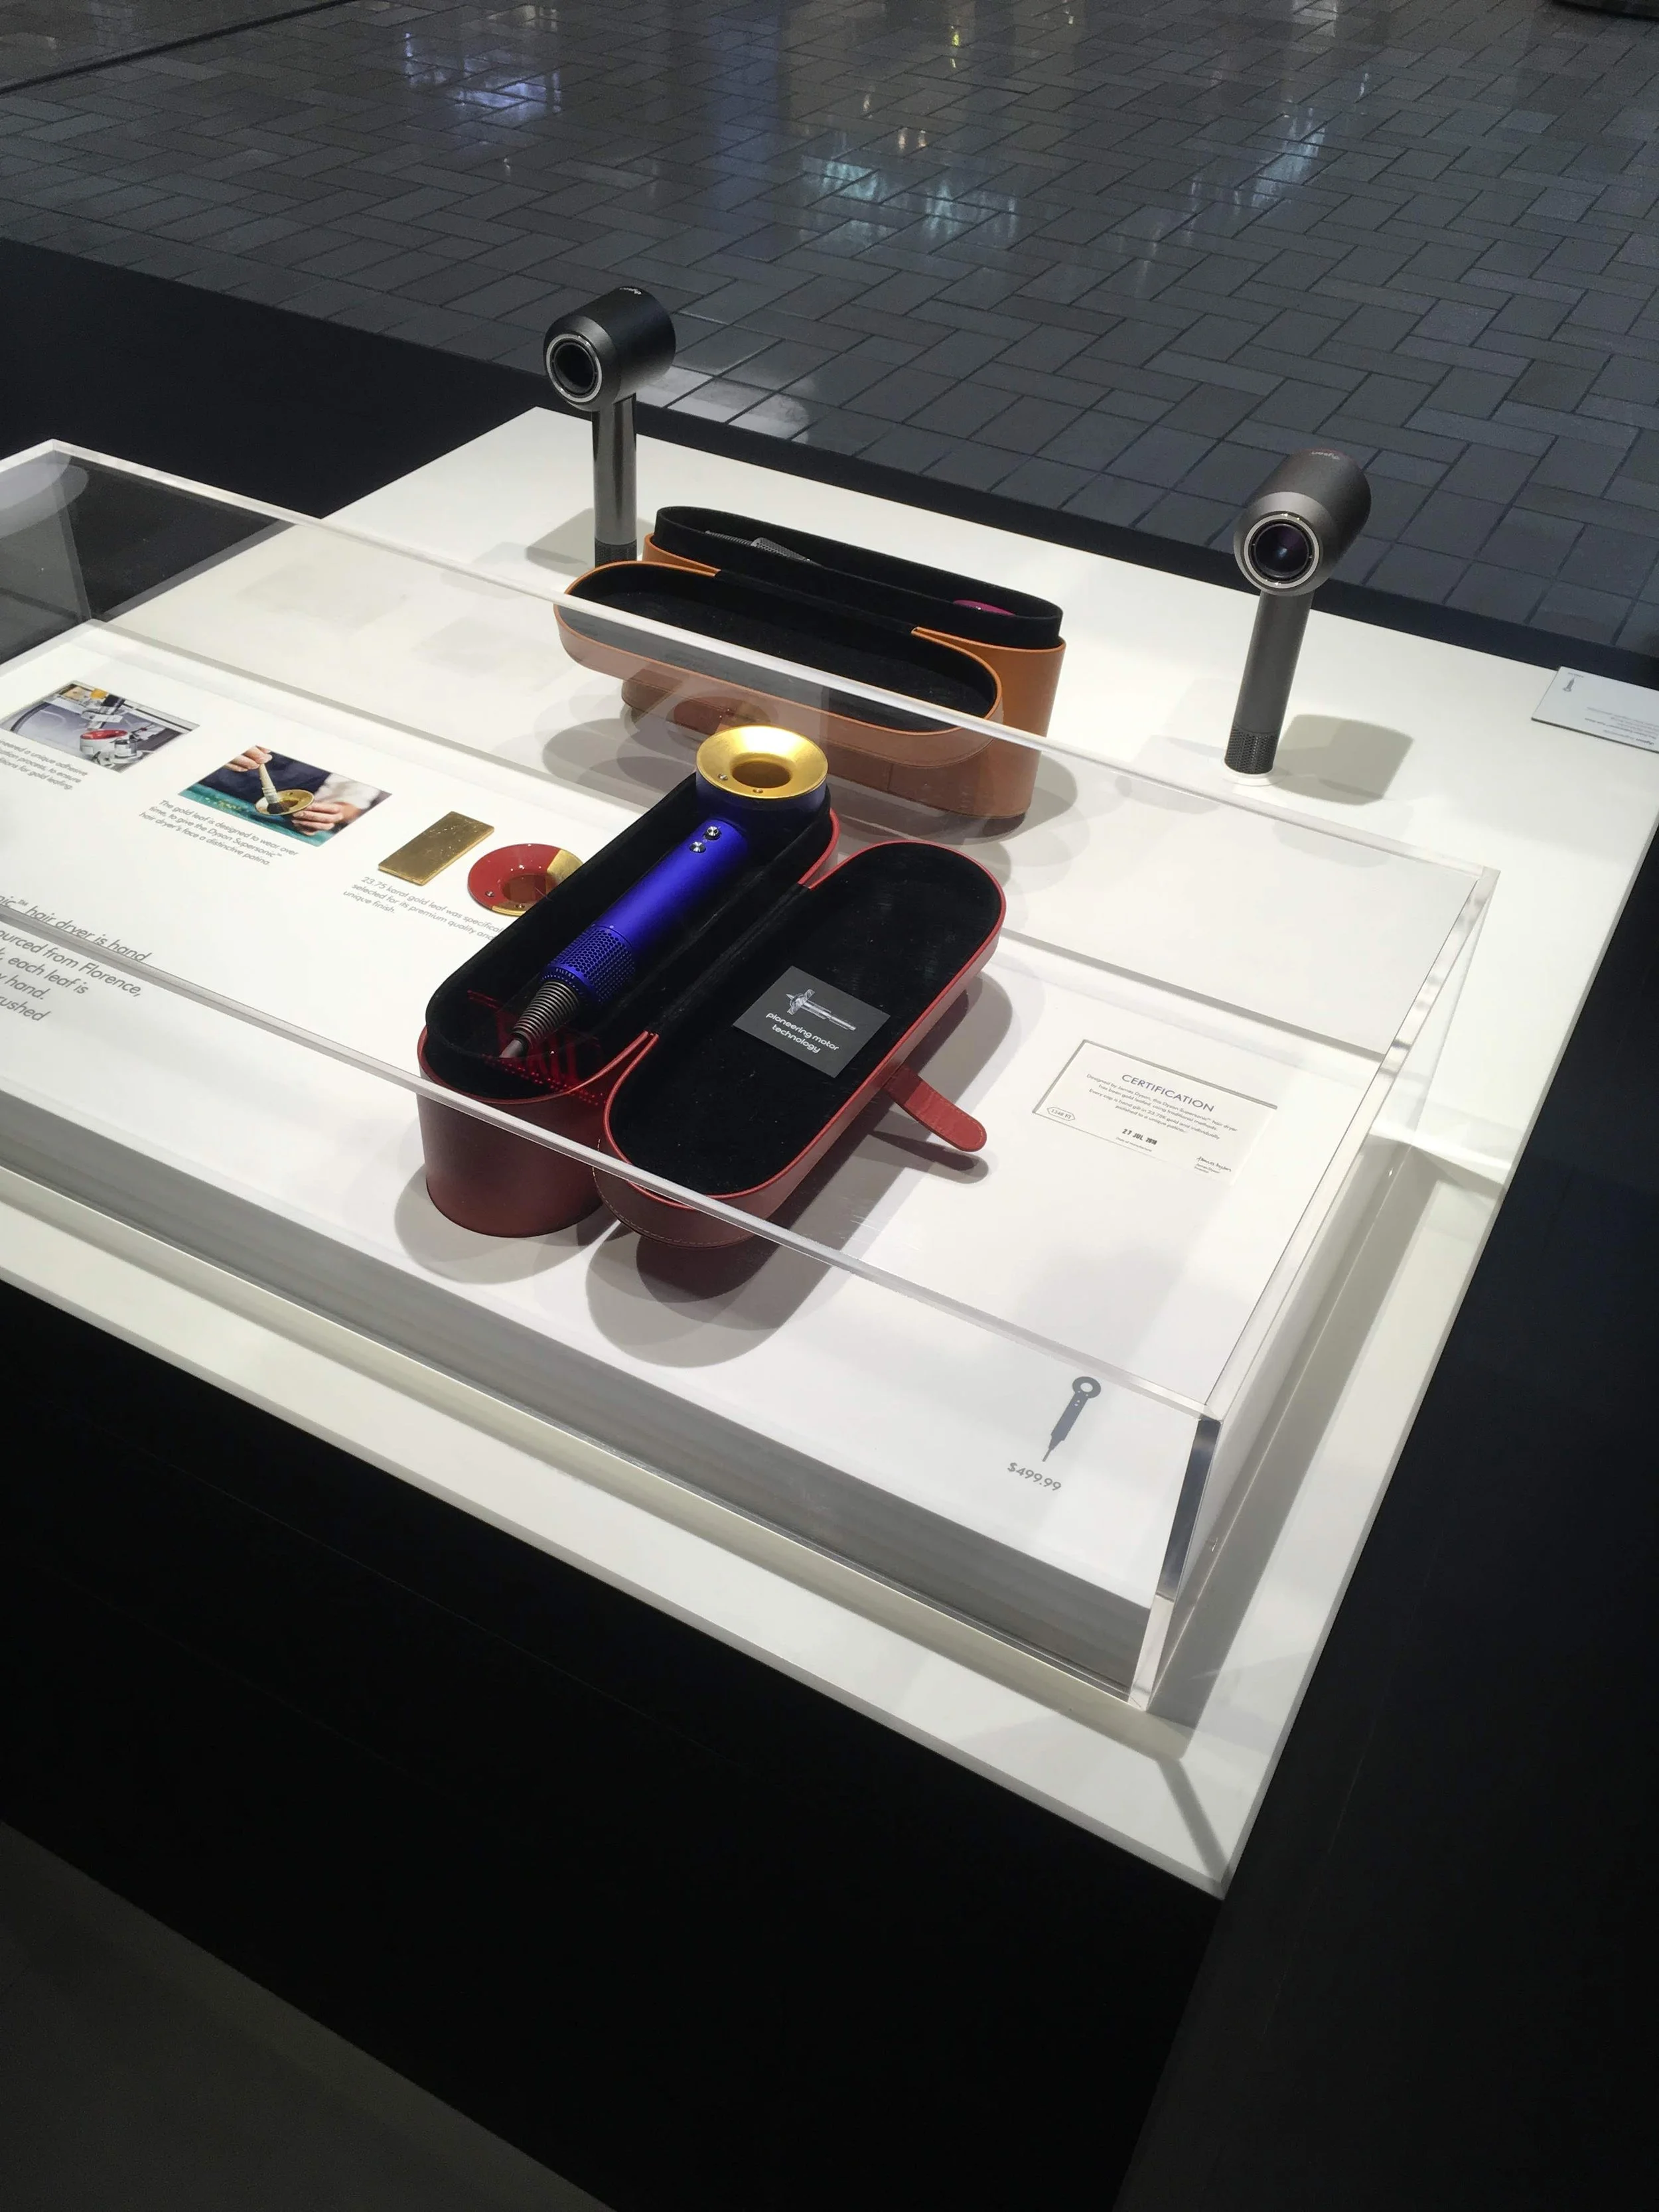
Dynamic, hands-on interactive displays featuring powered products, in-person demos, informational videos, and SKU displays.
Project scope was focused on developing, producing, and installing a scalable program across US and Mexico, totaling hundreds on displays. Key milestones included integrating code requirements, UL Certification, and market-specific needs into a global design program without deviating from the overarching visual intent and function is a key challenge for successful implementation of these Global Programs.

Global Retail Program
Flagship Stores
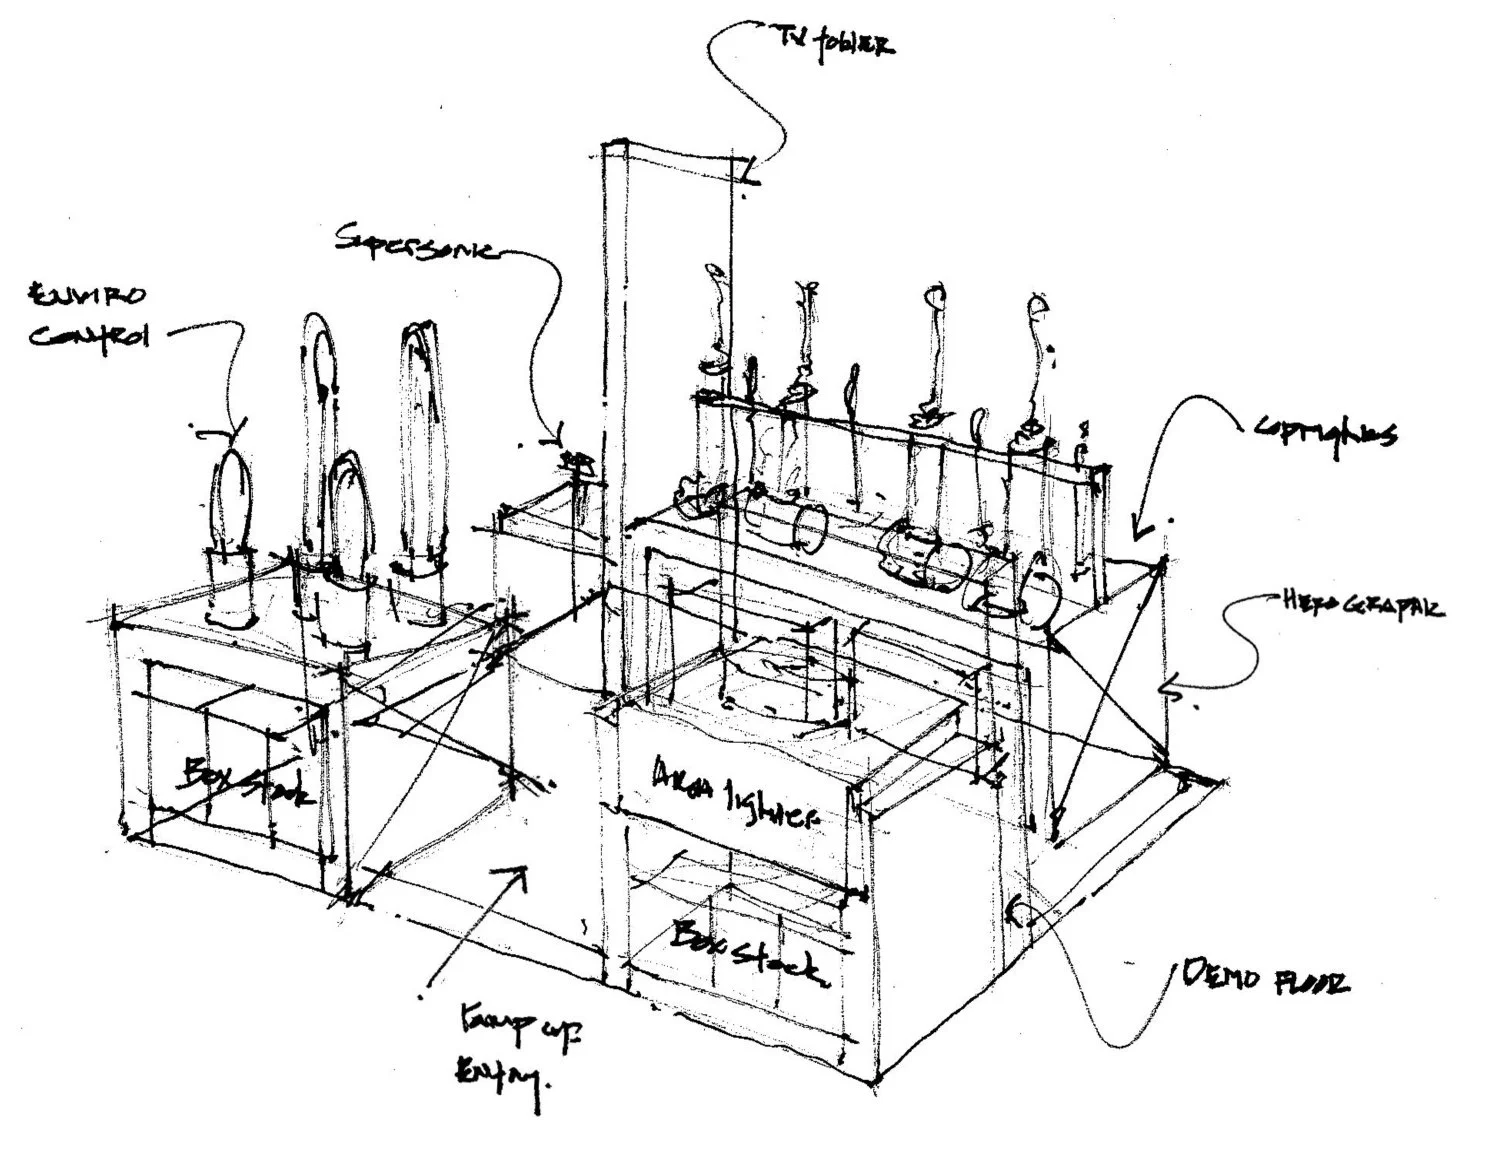
Global Concept: Shop-in-Shop
Dynamic, hands-on interactive displays featuring powered products, in-person demos, informational videos, and SKU displays.
Project scope was focused on developing, producing, and installing a scalable program across US and Mexico, totaling hundreds on displays. Key milestones included integrating code requirements, UL Certification, and market-specific needs into a global design program without deviating from the overarching visual intent and function is a key challenge for successful implementation of these Global Programs.
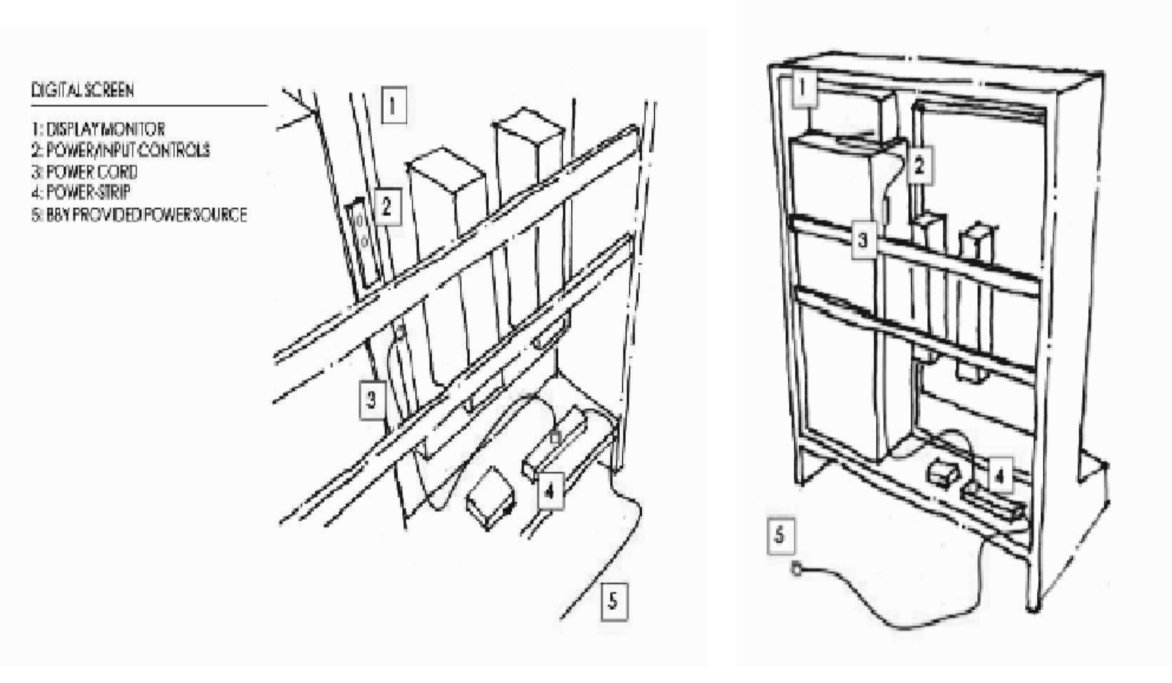

Global Retail Program
Retail Shop-in-Shops
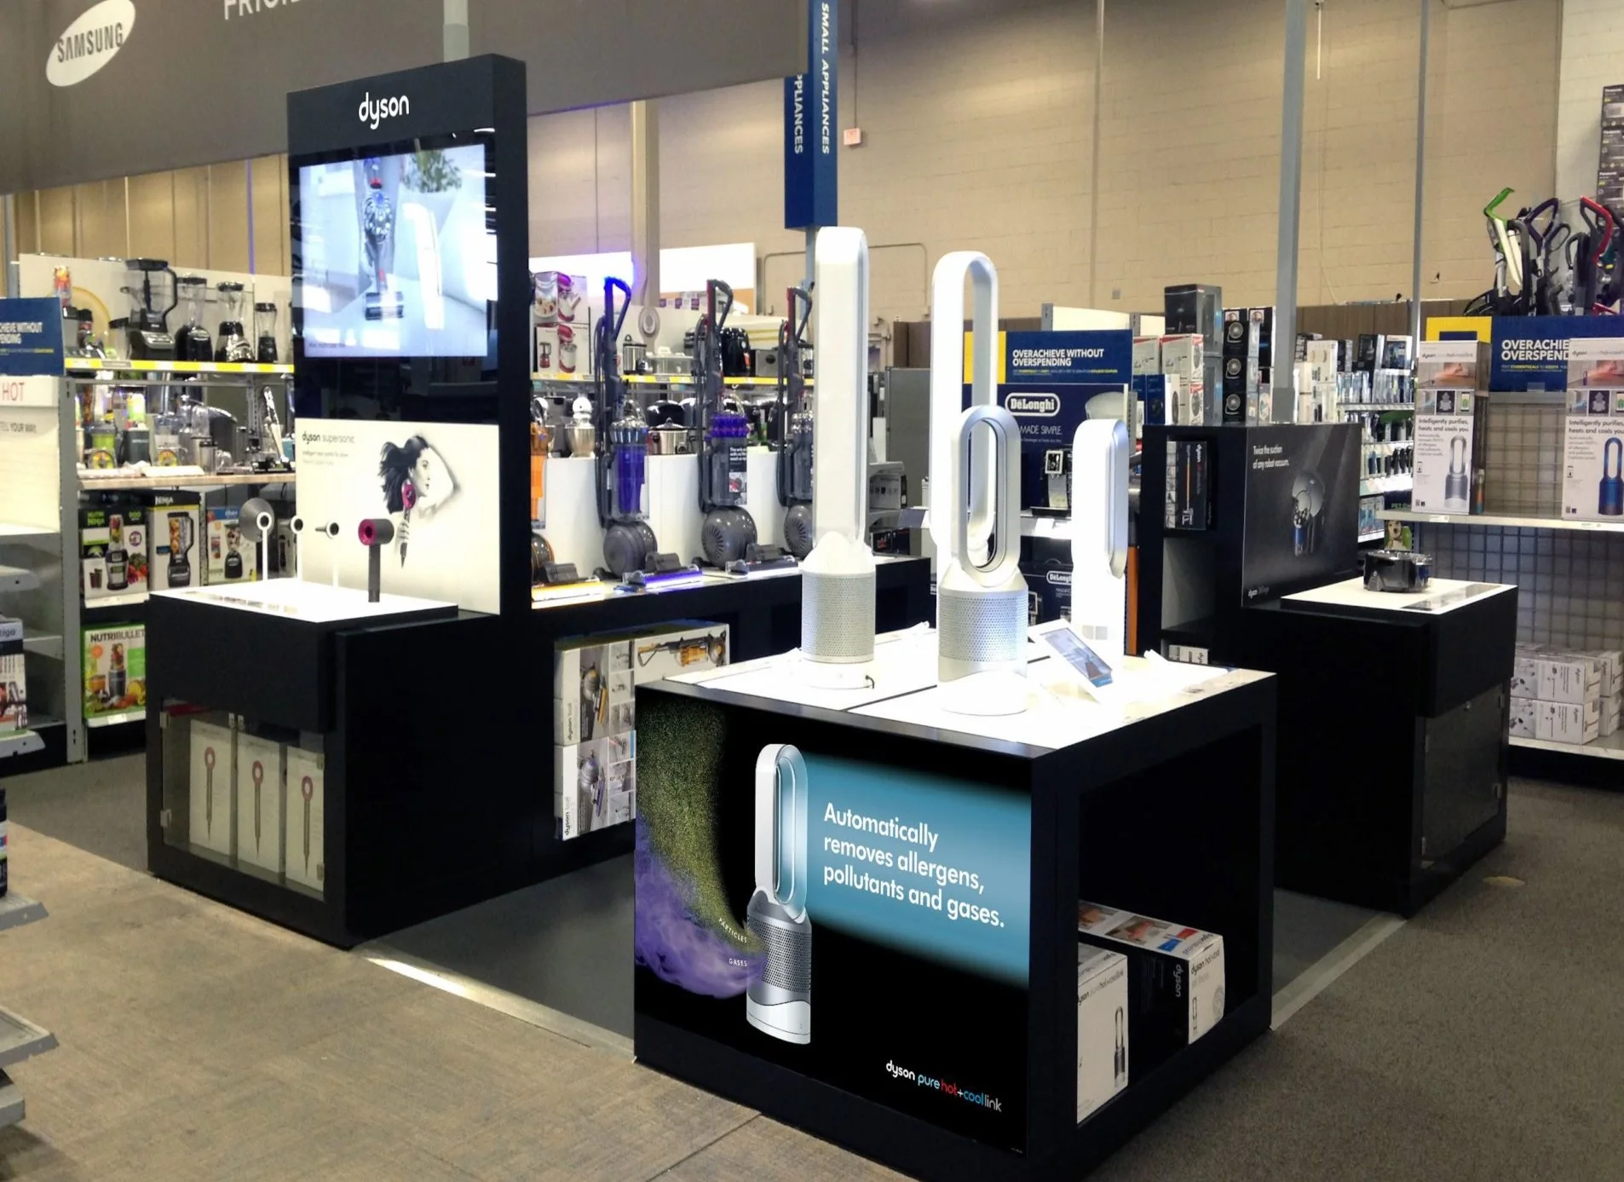
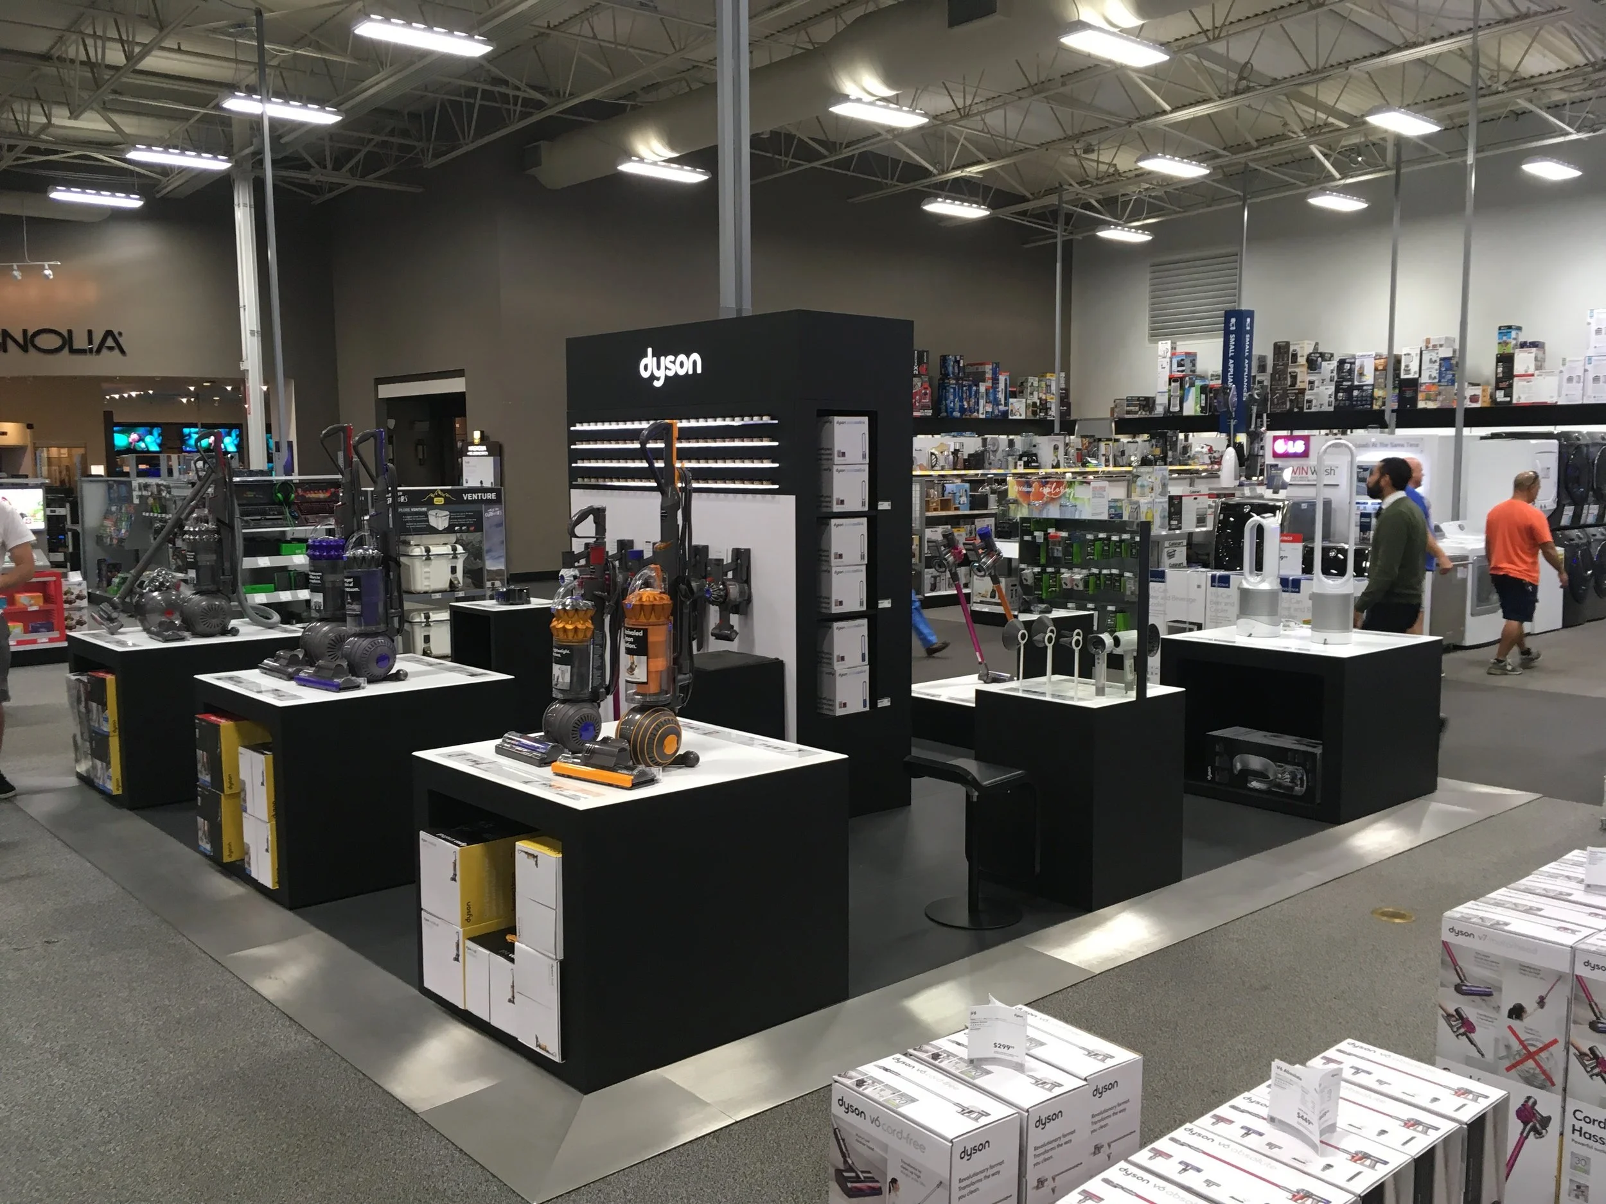
Scaling with a focus on adaptability to accommodate new SKUS, retailer requirements, and footprint was a key component of the dyson retail fixture program. Most displays and Shop-in-Shop programs had several different configurations depending on need, market, and customer profile.
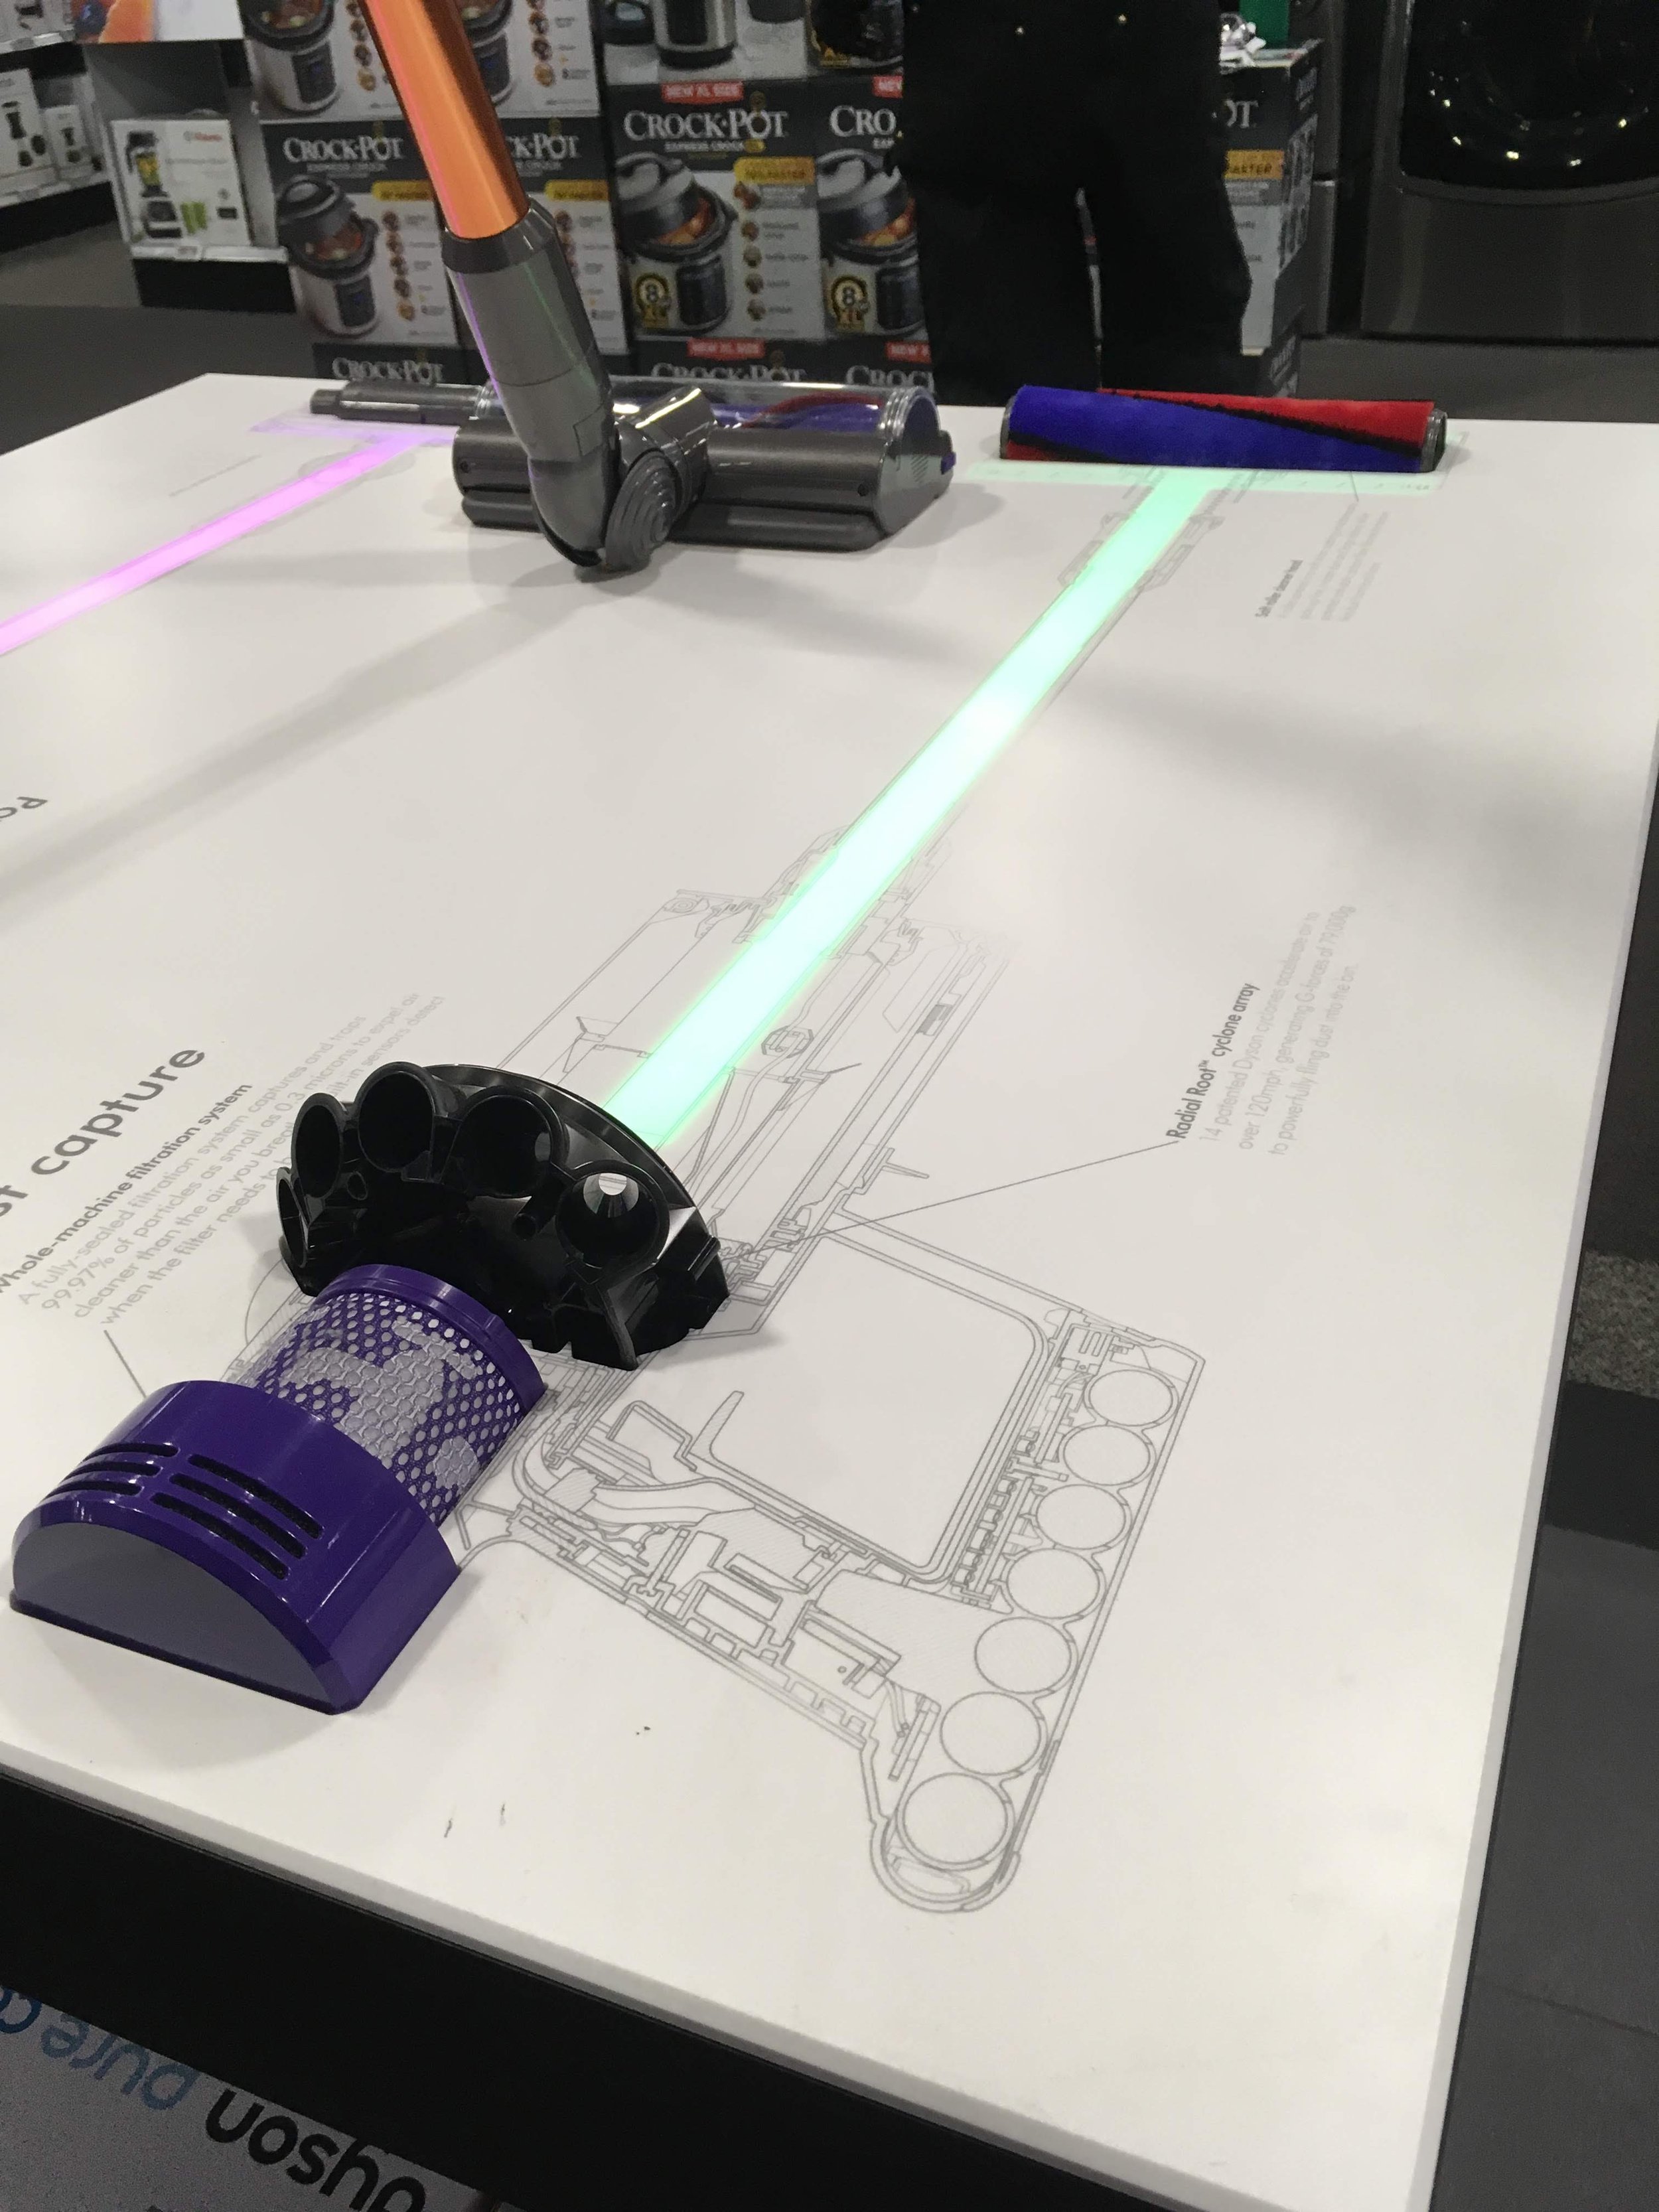
Front-Line Fixture Development, Construction, and Implementation.
REI began taking steps in 2015 to redefine the in-store environment at Flagship locations to reflect a rough, utilitarian aesthetic focused on discovery and story-telling to create a new shopping experience.
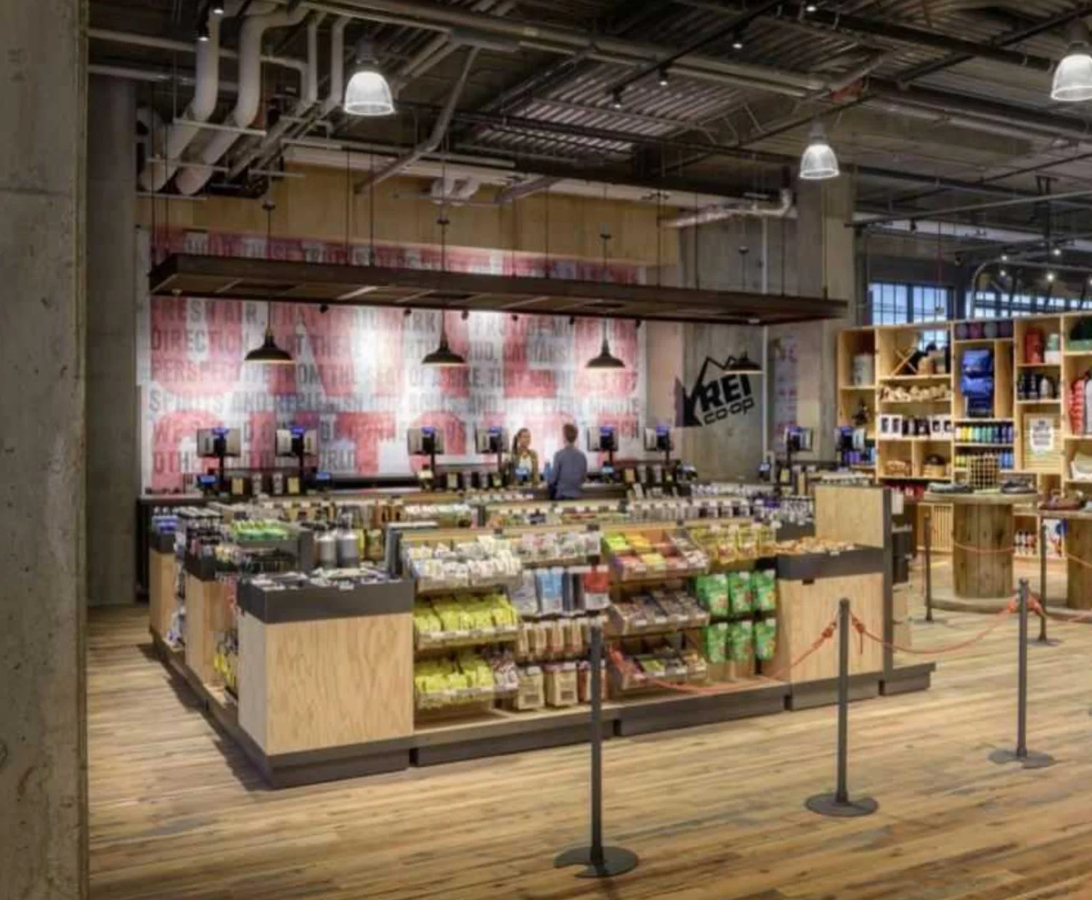
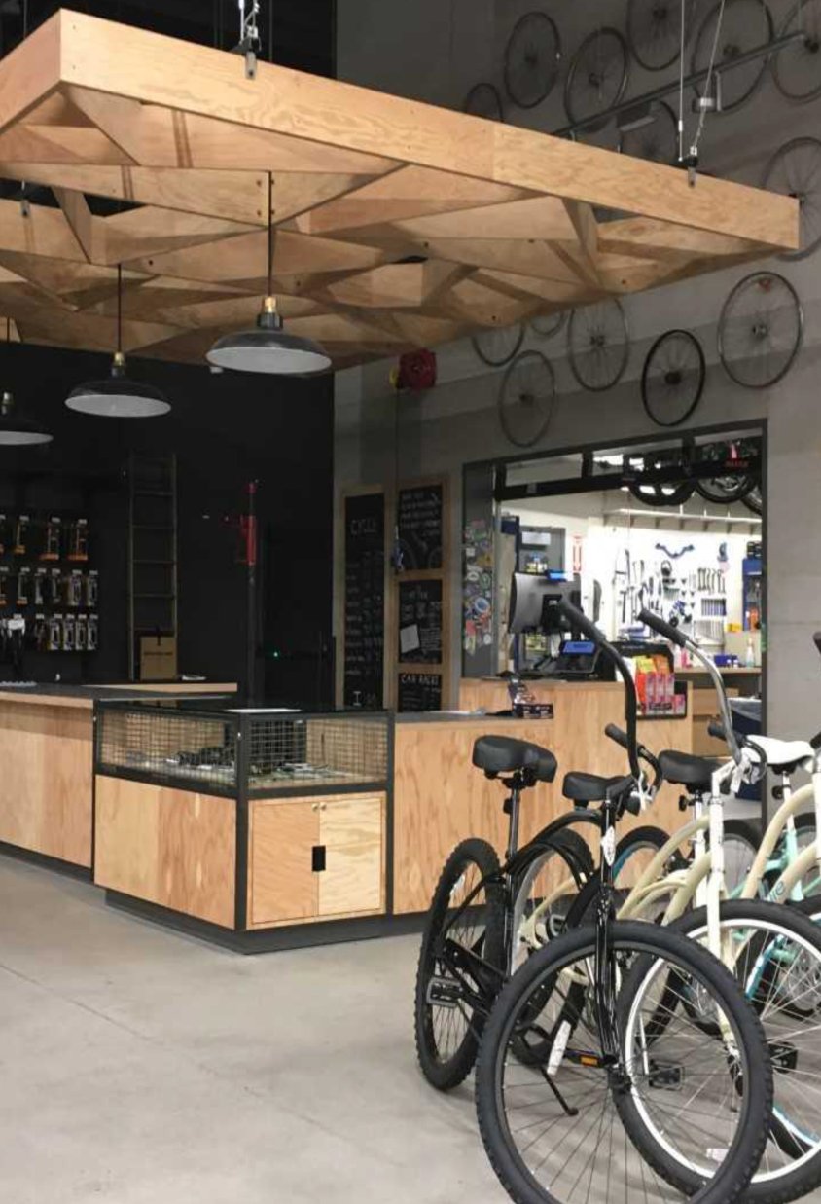
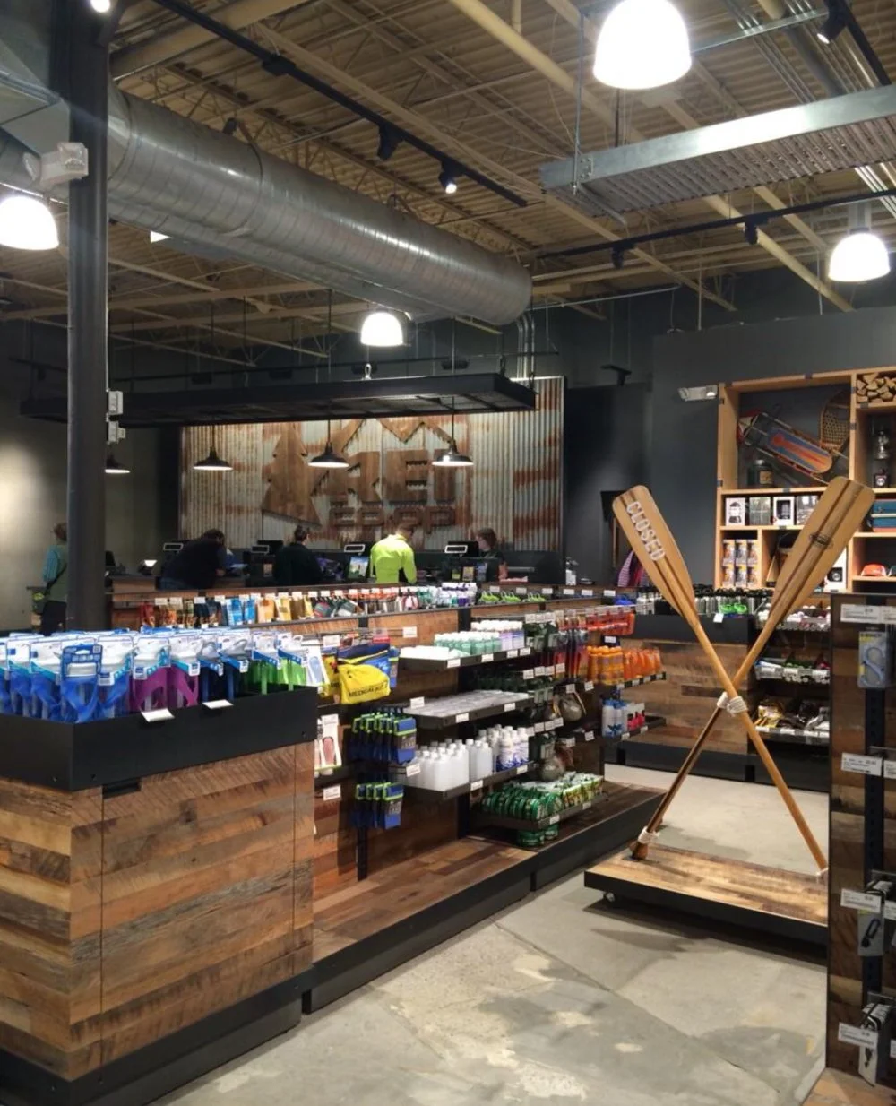
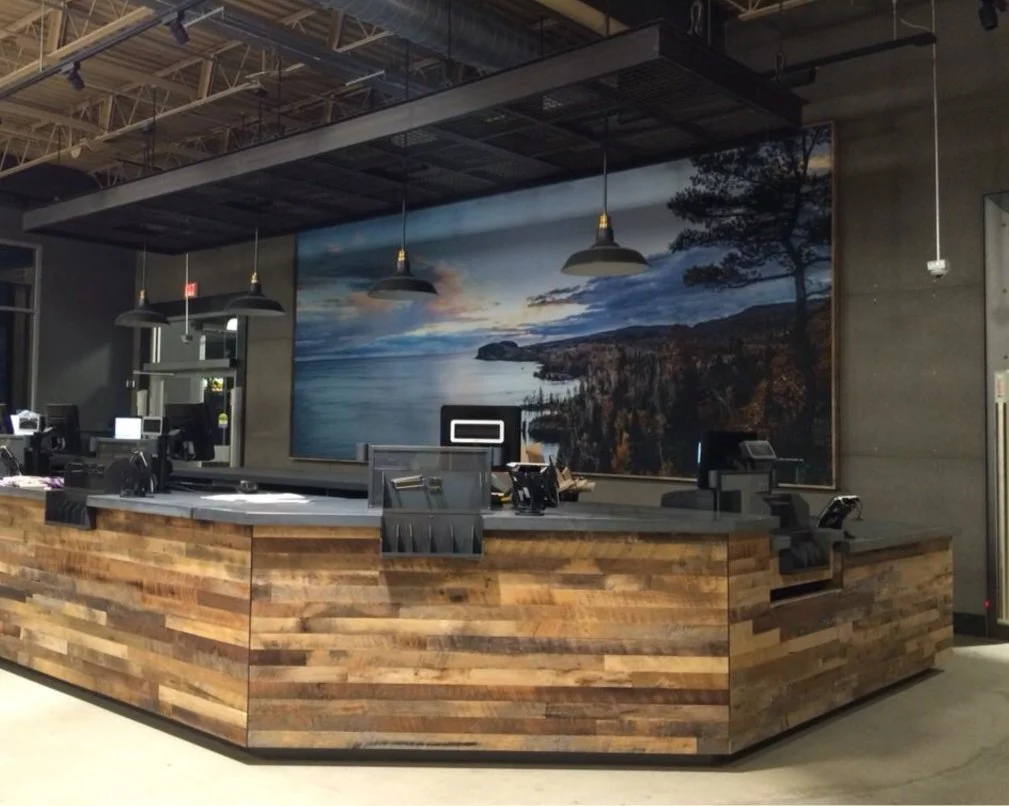
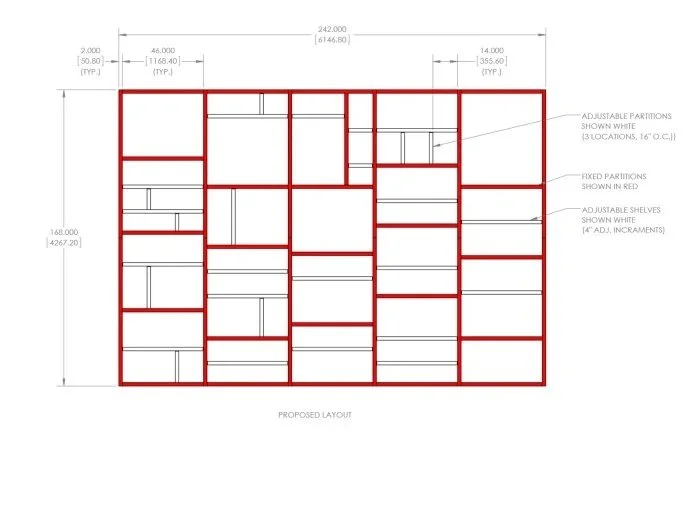
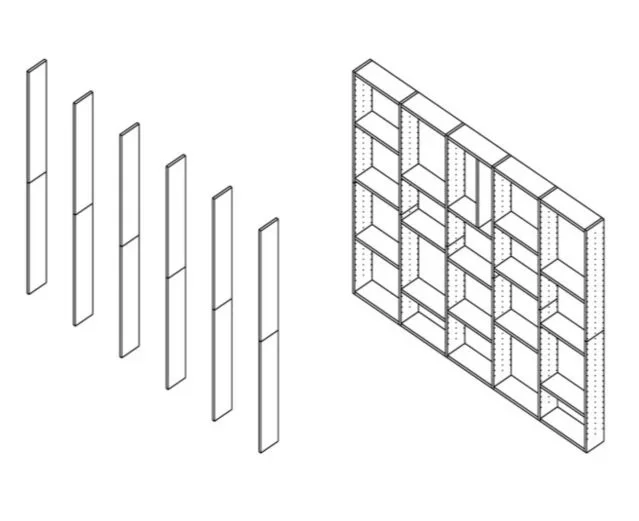
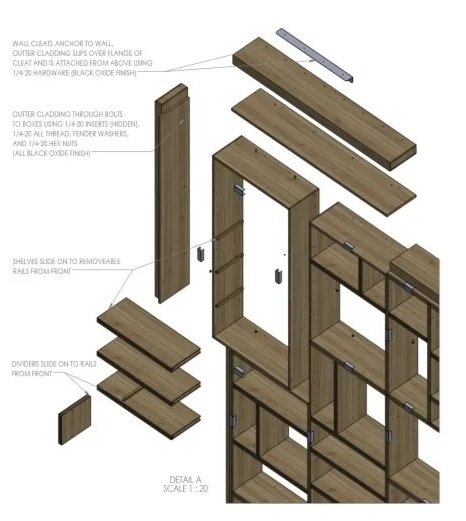
Concepting, material research, prototyping, refining, and ultimately execution on site are the key phases in the development process for REI in-store fixturing.
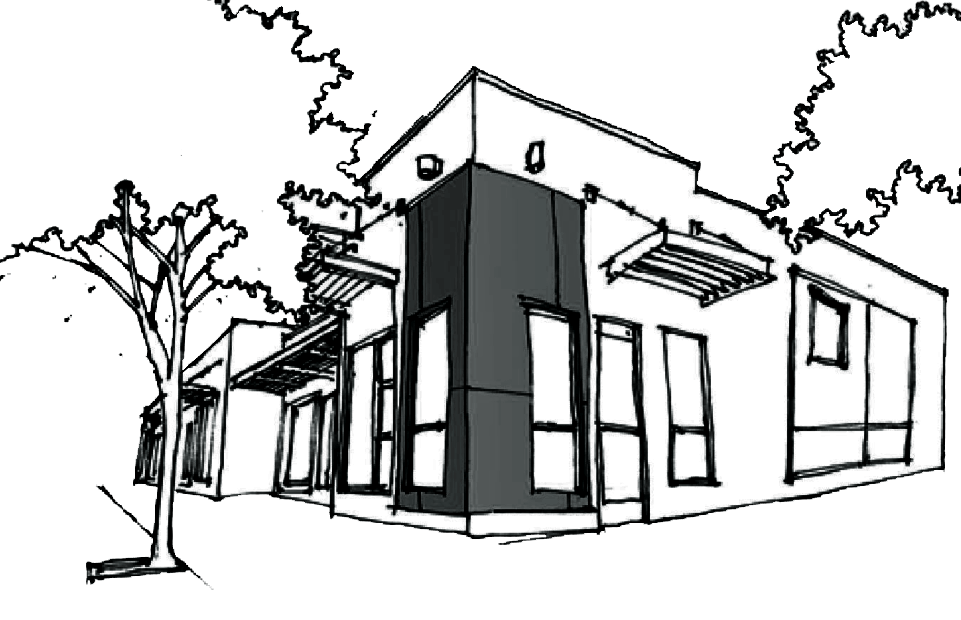
Community Focused Design
STAR VALLEY RANCH COMMUNITY CENTER
Star Valley Ranch, WY
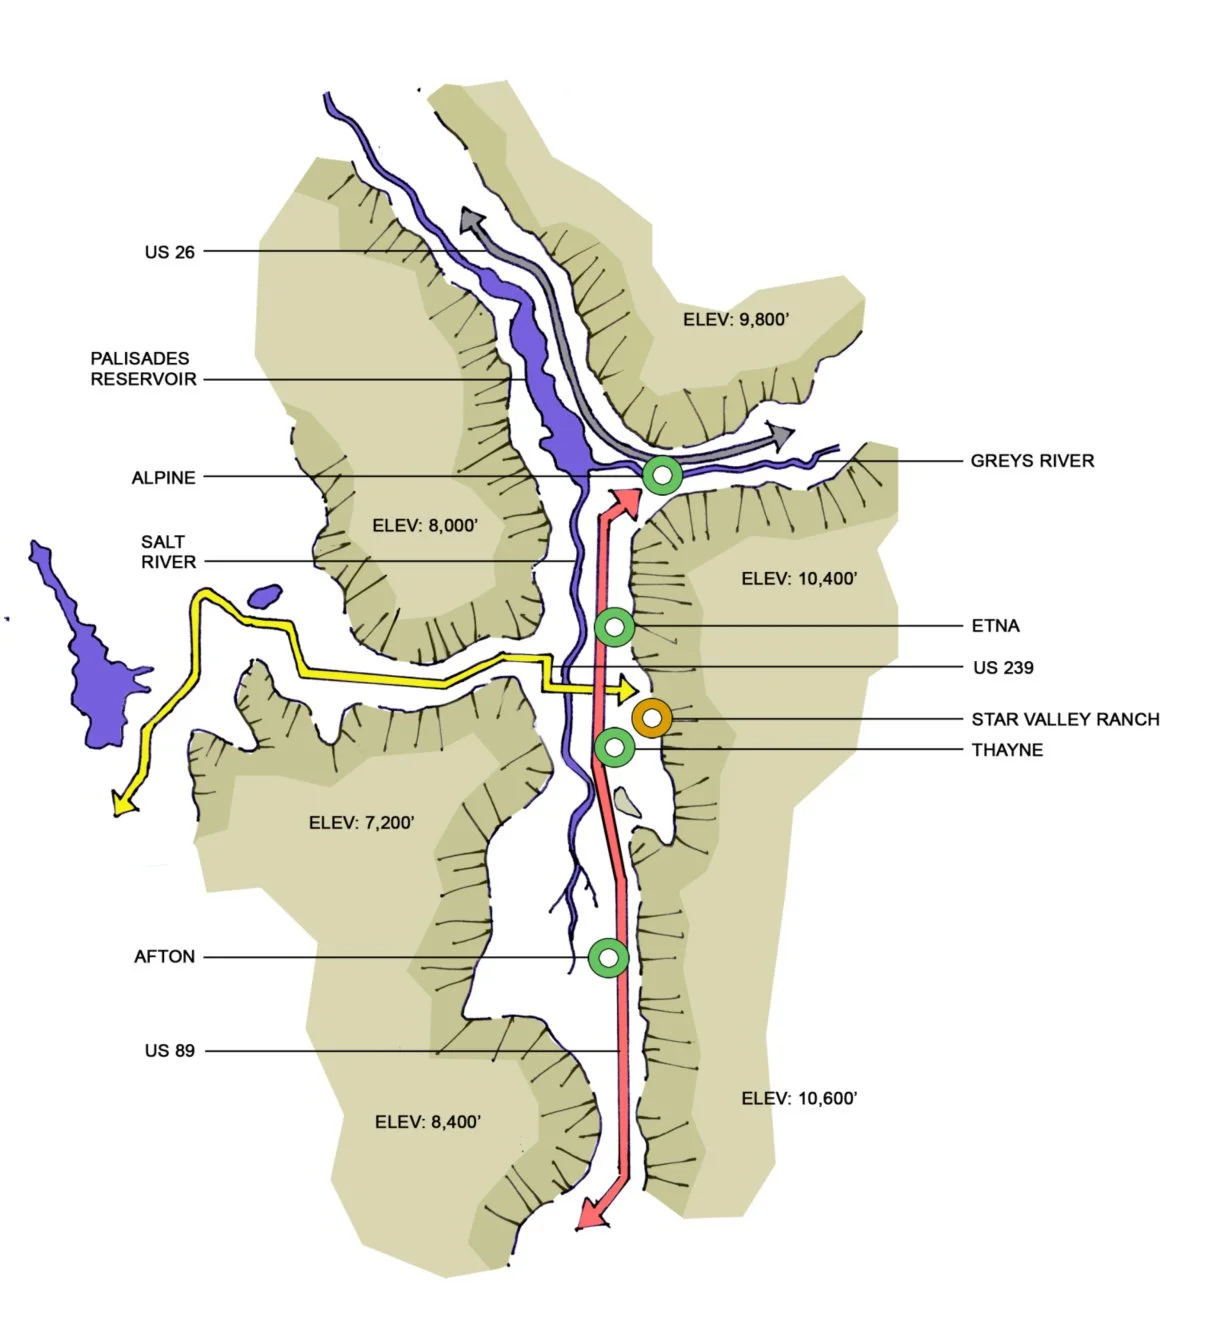
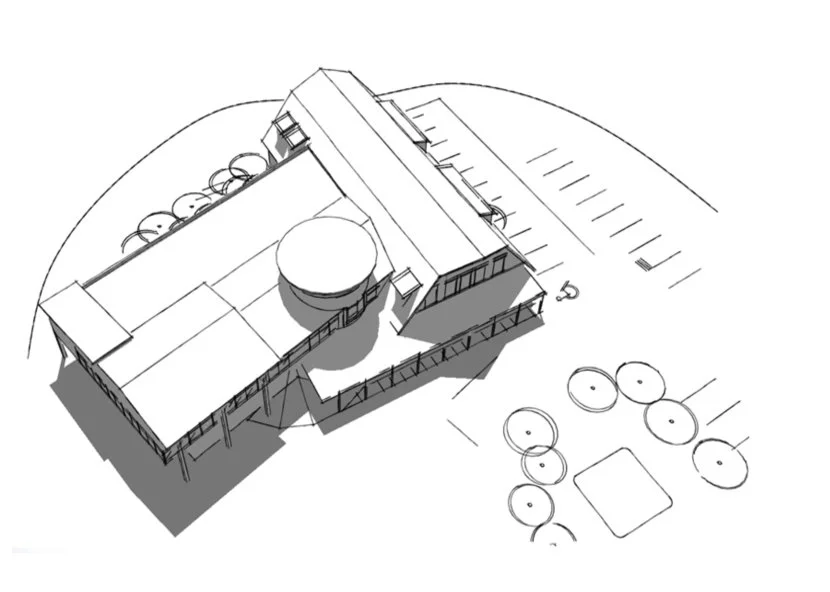
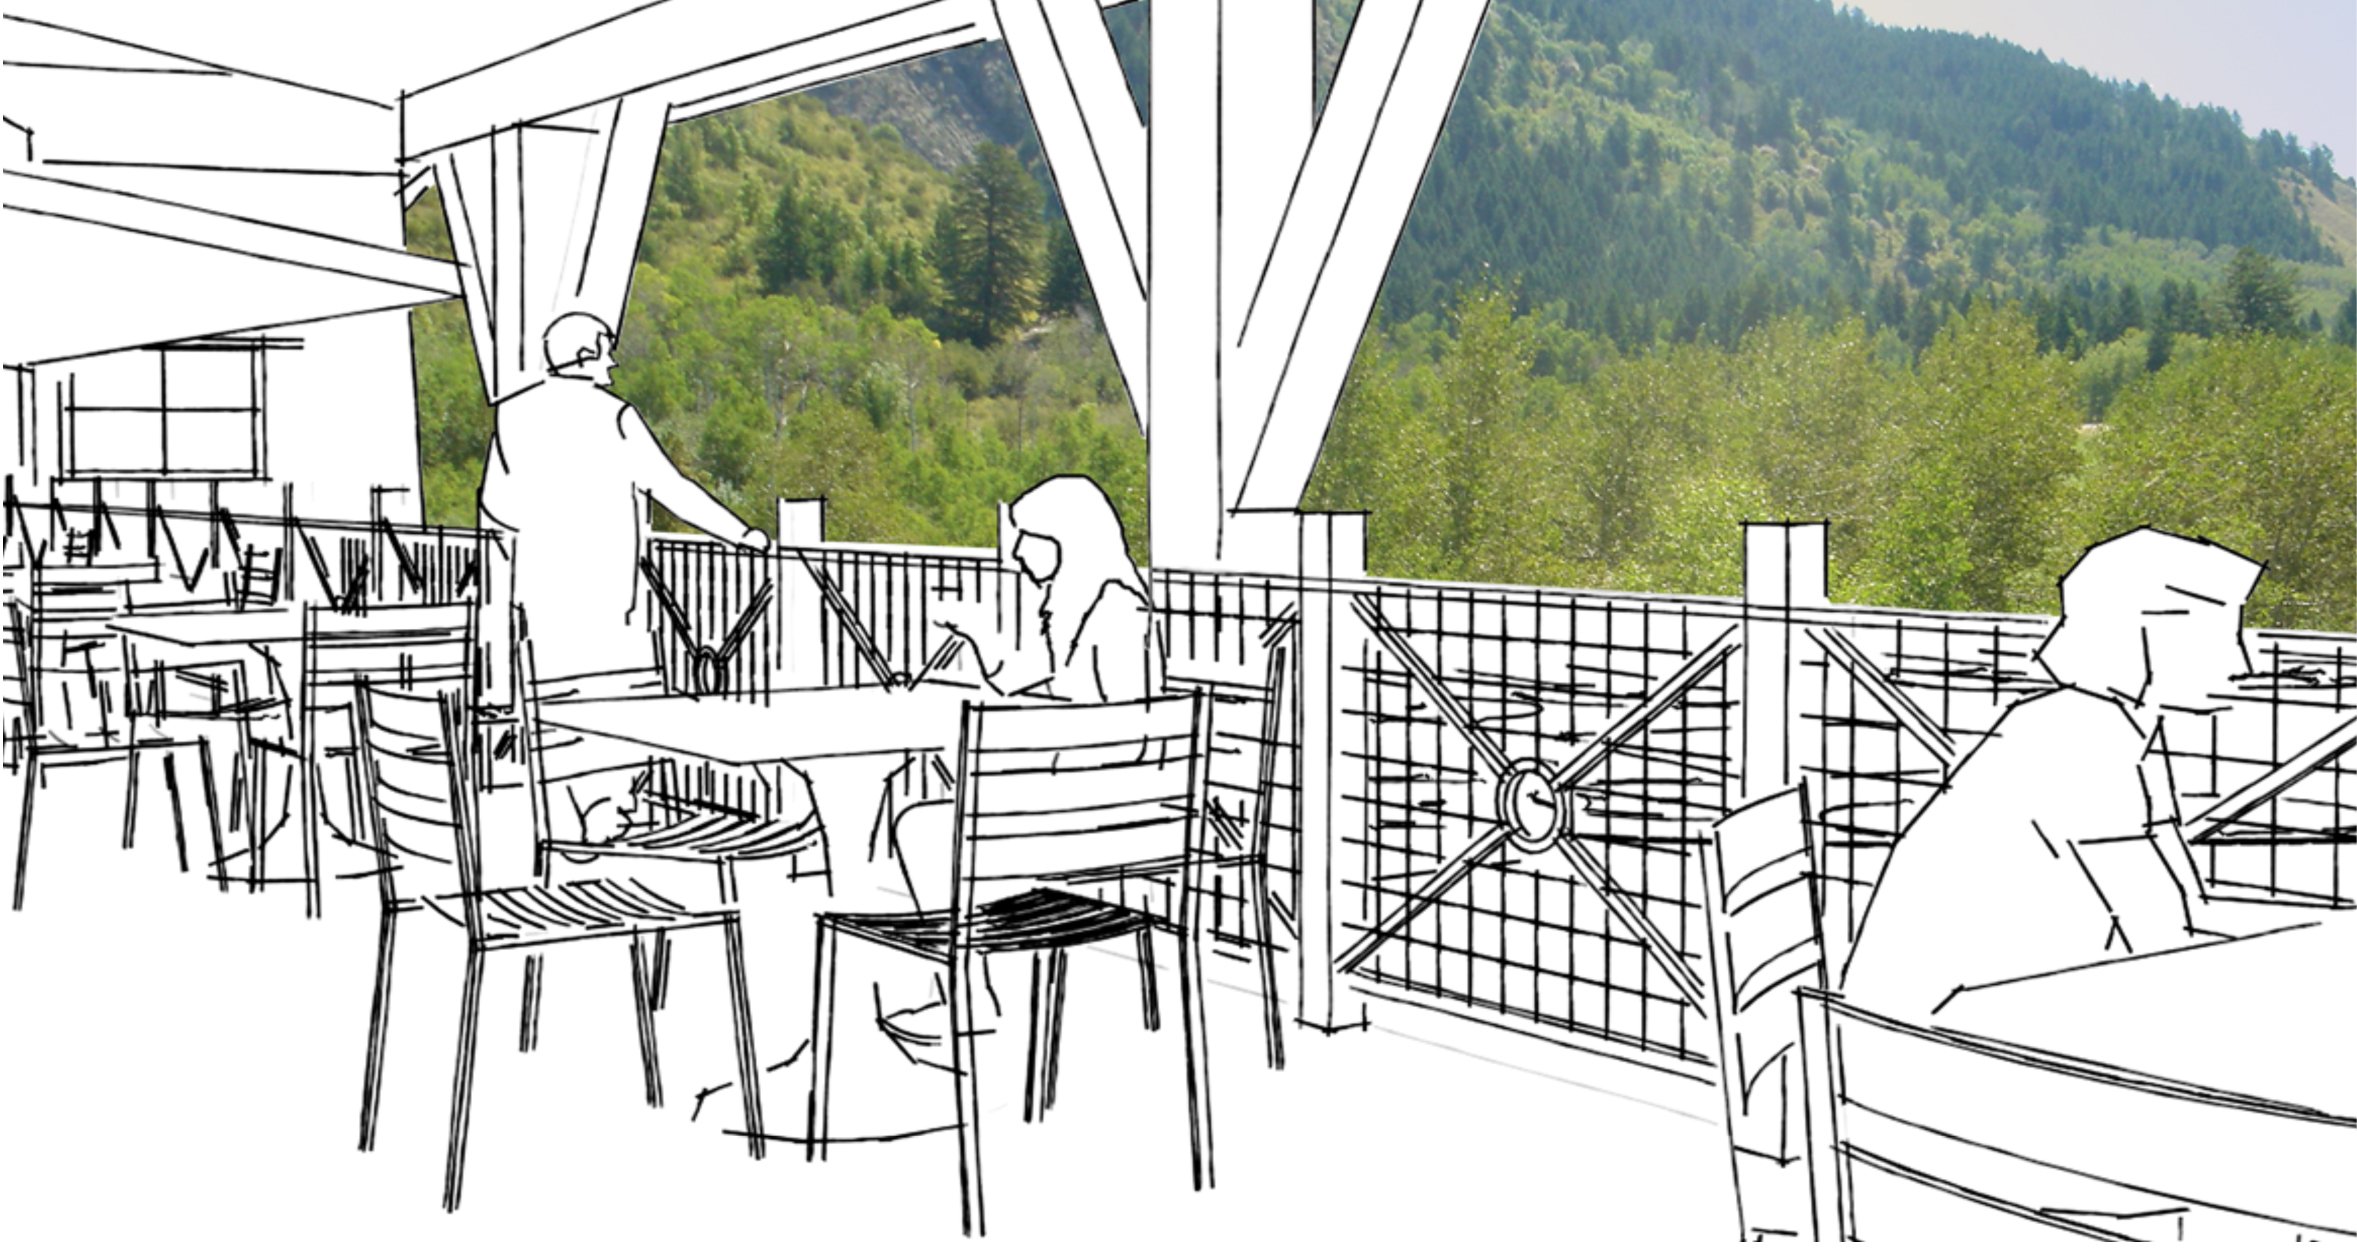
Star Valley Ranch is a newly incorporated and tight-knit community in western Wyoming’s Star Valley, located about 50 miles south of Jackson Hole. Key design challenges were incorporating the local values and impassioned stakeholder input into the design of a major remodel without exceeding a modest budget.
Community engagement and consensus was critical throughout all development phases. Major milestones, updates, and open discussions with facilitated by hosting regular open houses, presentations to community leaders, and providing visual and financial information for votes on design/budget direction.
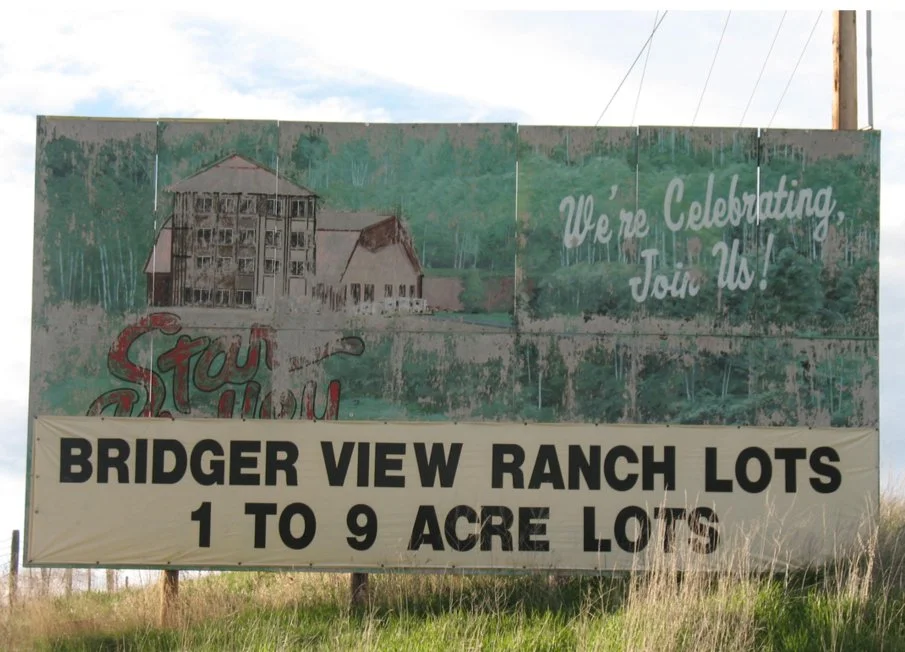
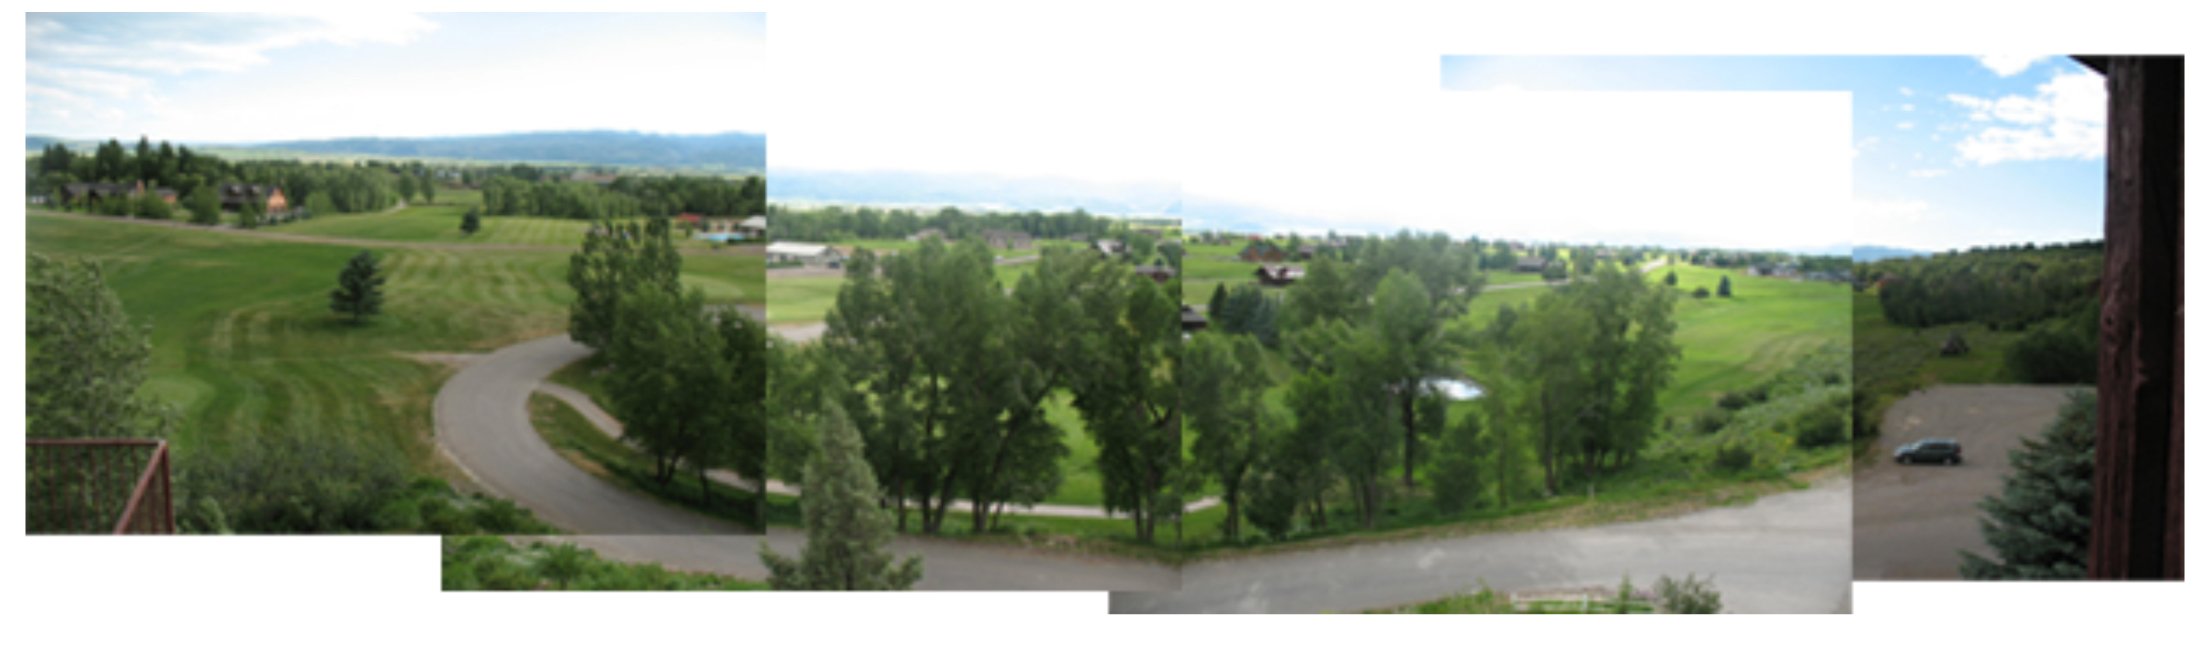
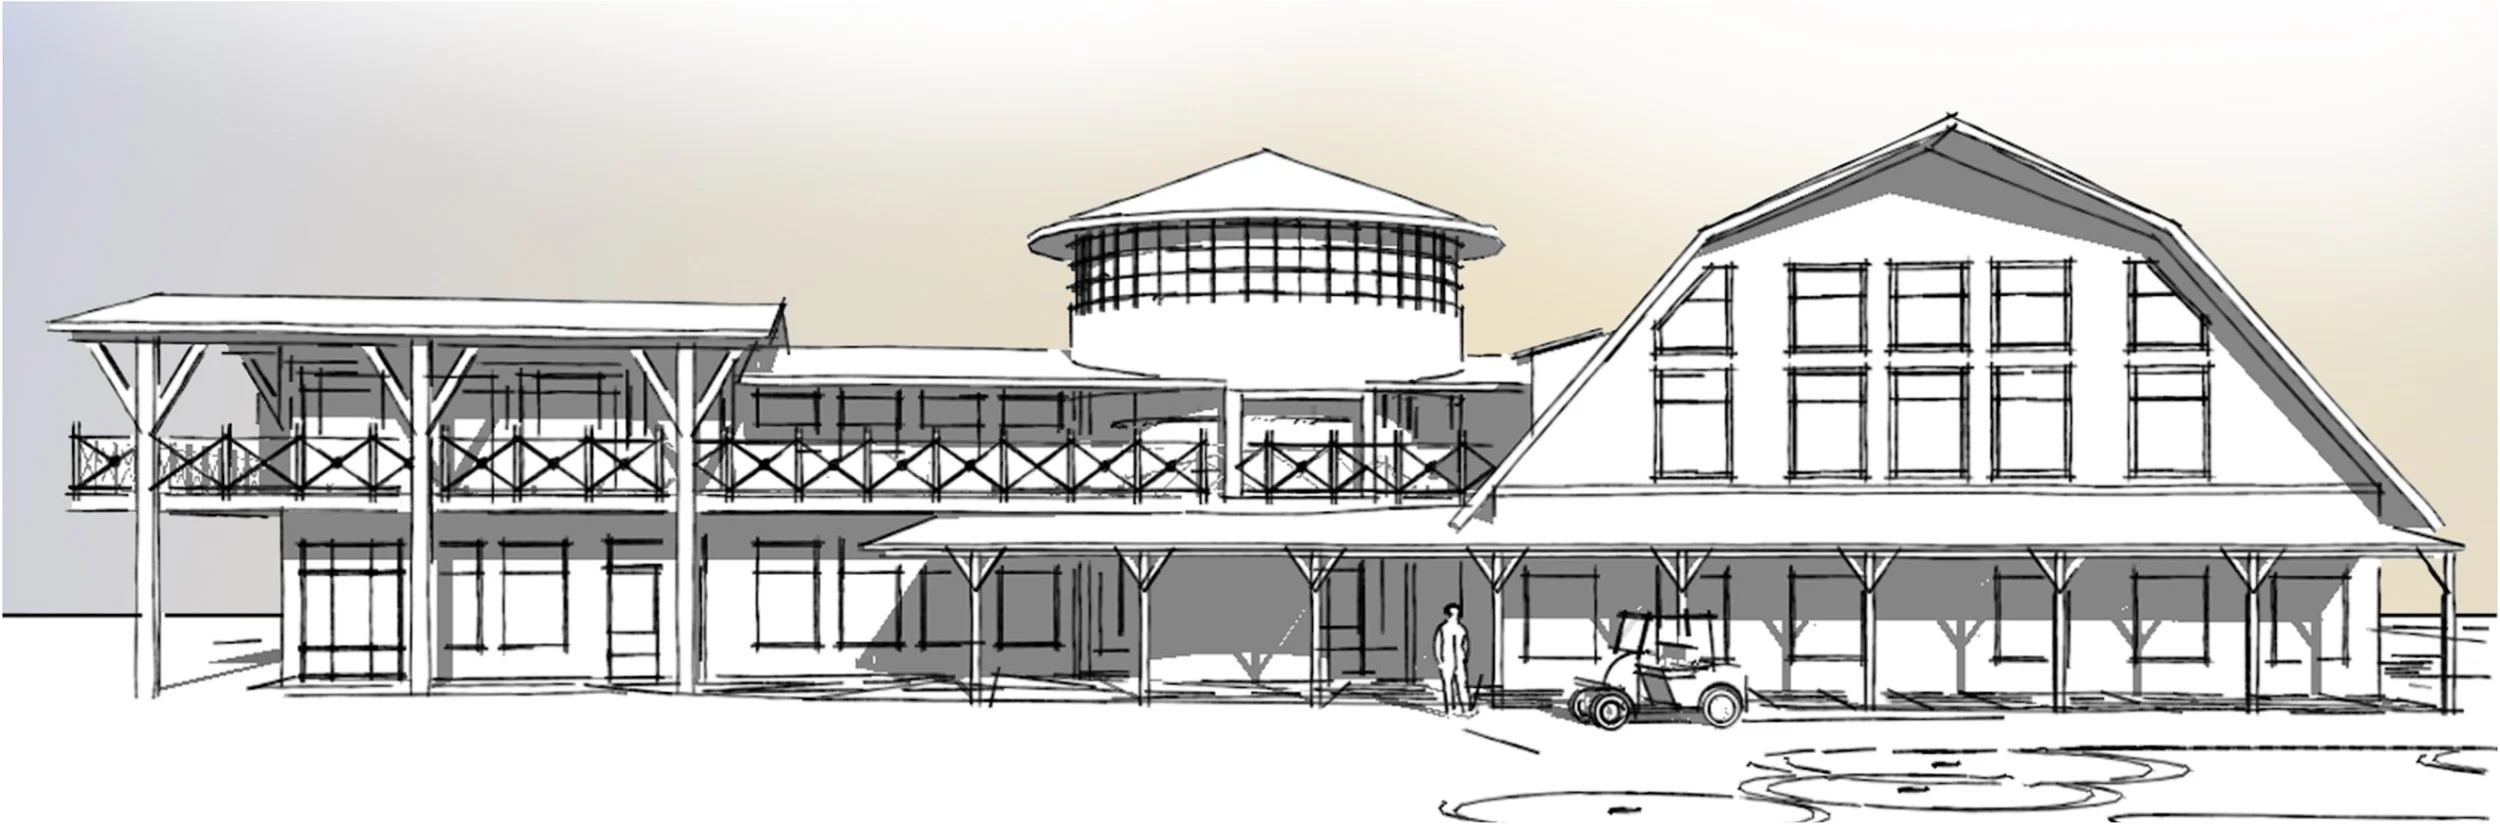
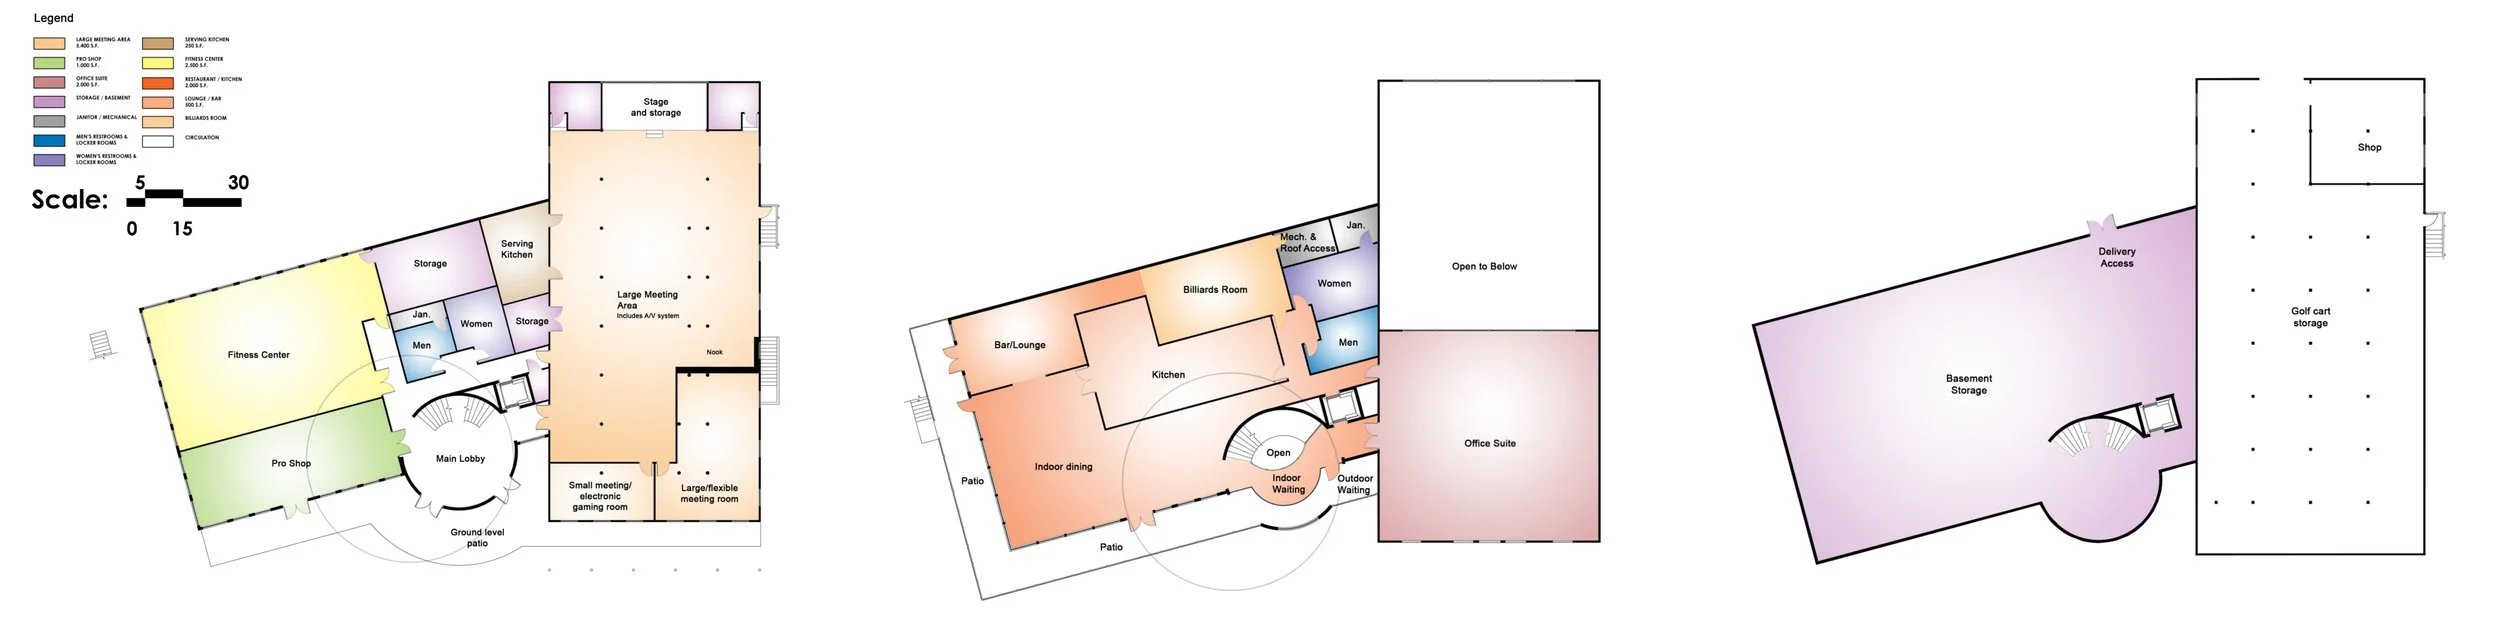
Design scope centered on rehabilitating an existing barn and silo owned by Star Valley Ranch to create an iconic anchor for the community and house a new clubhouse for the municipal golf course, space for civic events, and office space on the upper floors.

The Envision Eugene Masterplan is an ambitious effort to accommodate future growth in Eugene safely, sustainably, and intelligently over the next 30 years.
Community Design Standards, tax exemptions for thoughtful design, and creative redevelopment programs are all key variables that shape this community lead vision.
City of Eugene:
Urban Design & Long Range Planning
Eugene, OR
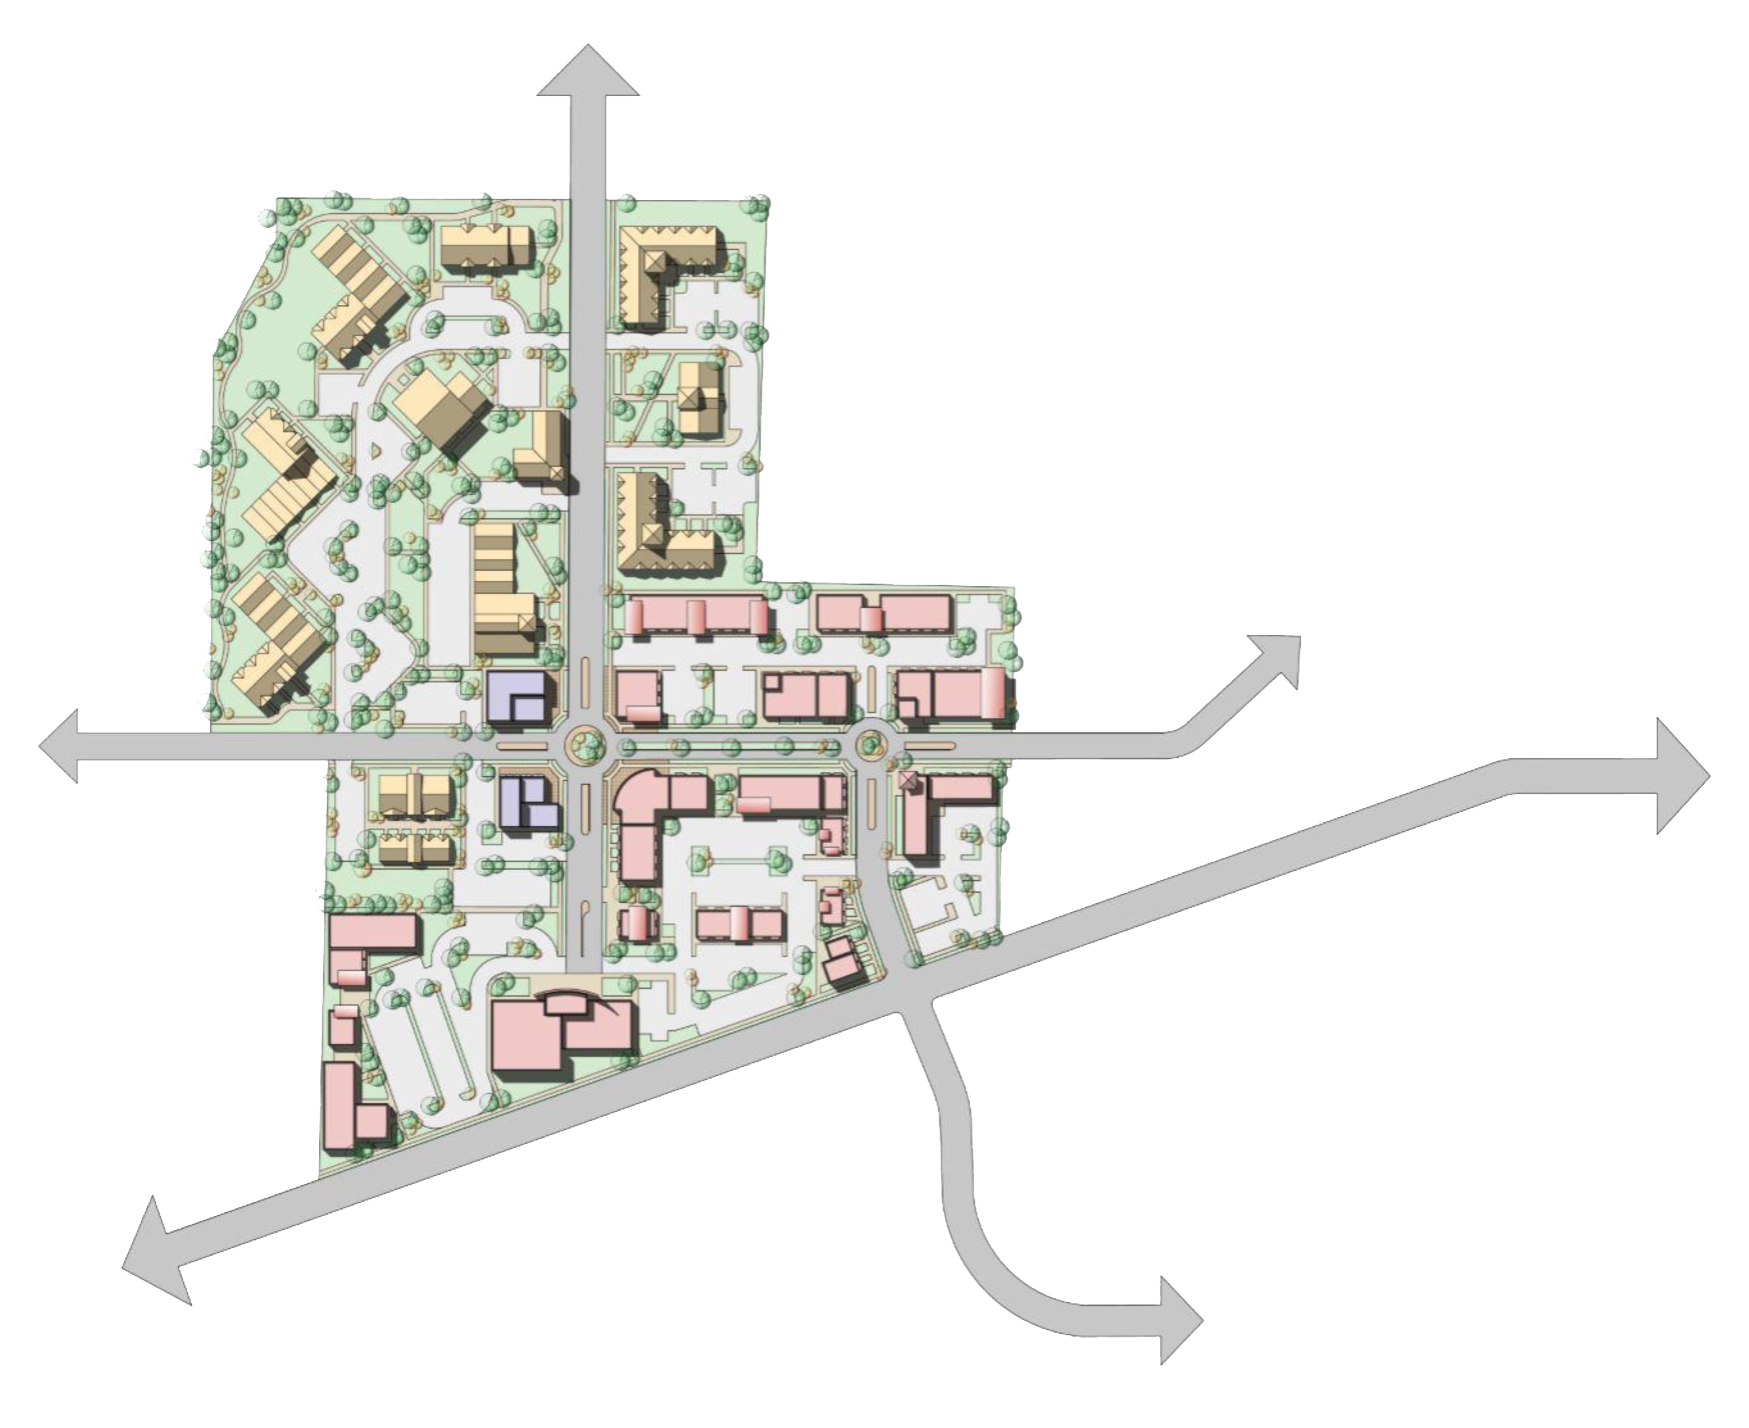
Great Urban design is rooted in thoughtful, purpose-built streetscapes. Part of the urban design program at the City of Eugene prioritized multi-modal, human-focused street designs including street parking, bike lanes, buffered sidewalks and curb bulbs at intersections.
Partnering with business owners, developers, and contractors to strategize growth into the future is critical to successful urban design. Quantifying the outcomes of building setbacks is one such example of how re-thinking commercial site development does not have to result in trade-downs on parking or maximizing allowable building space.
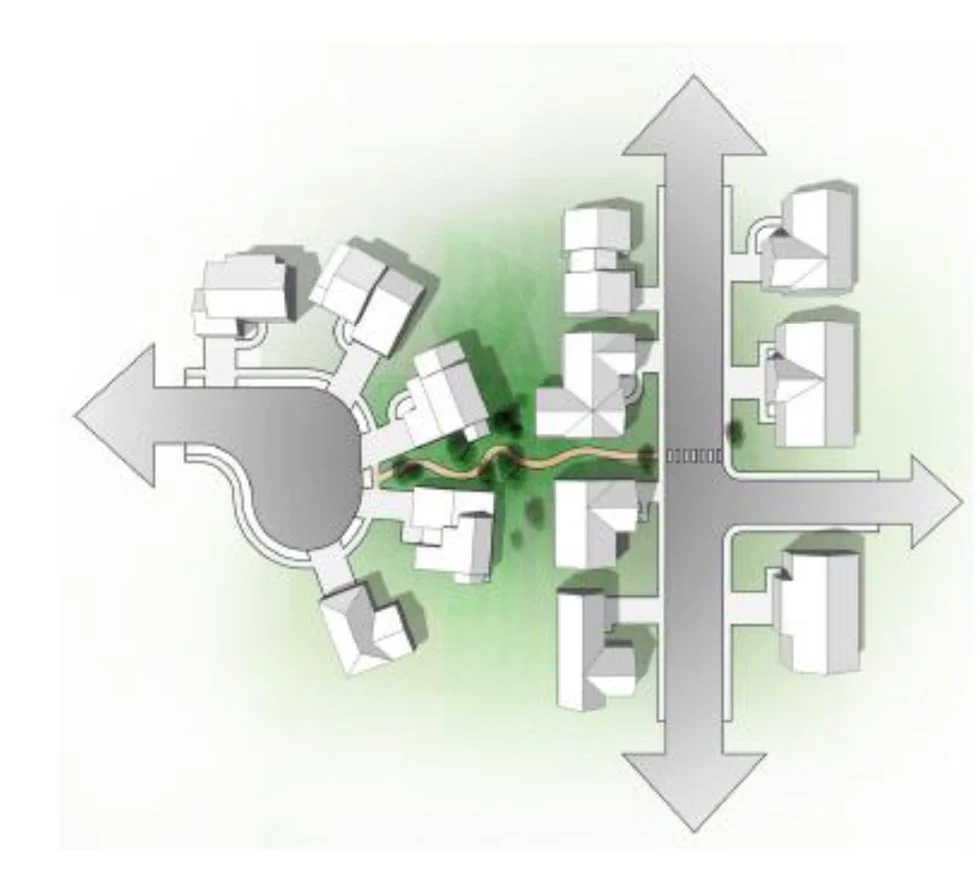
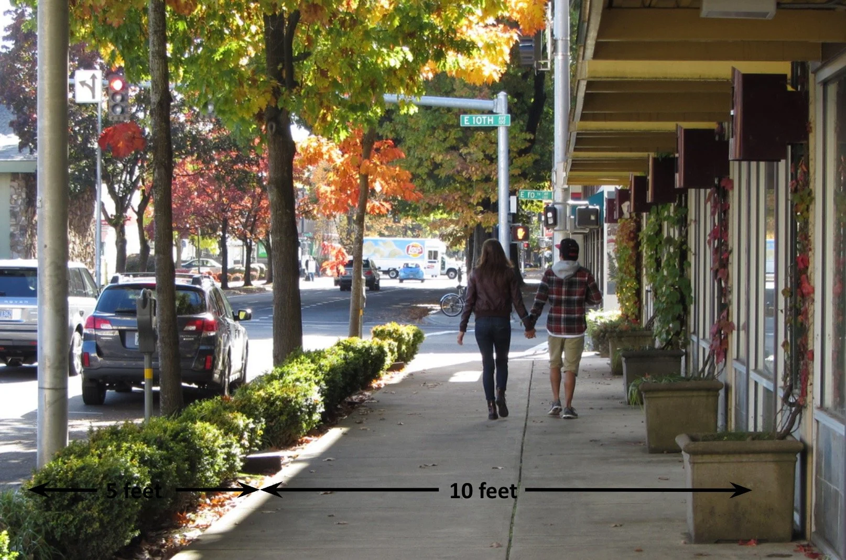
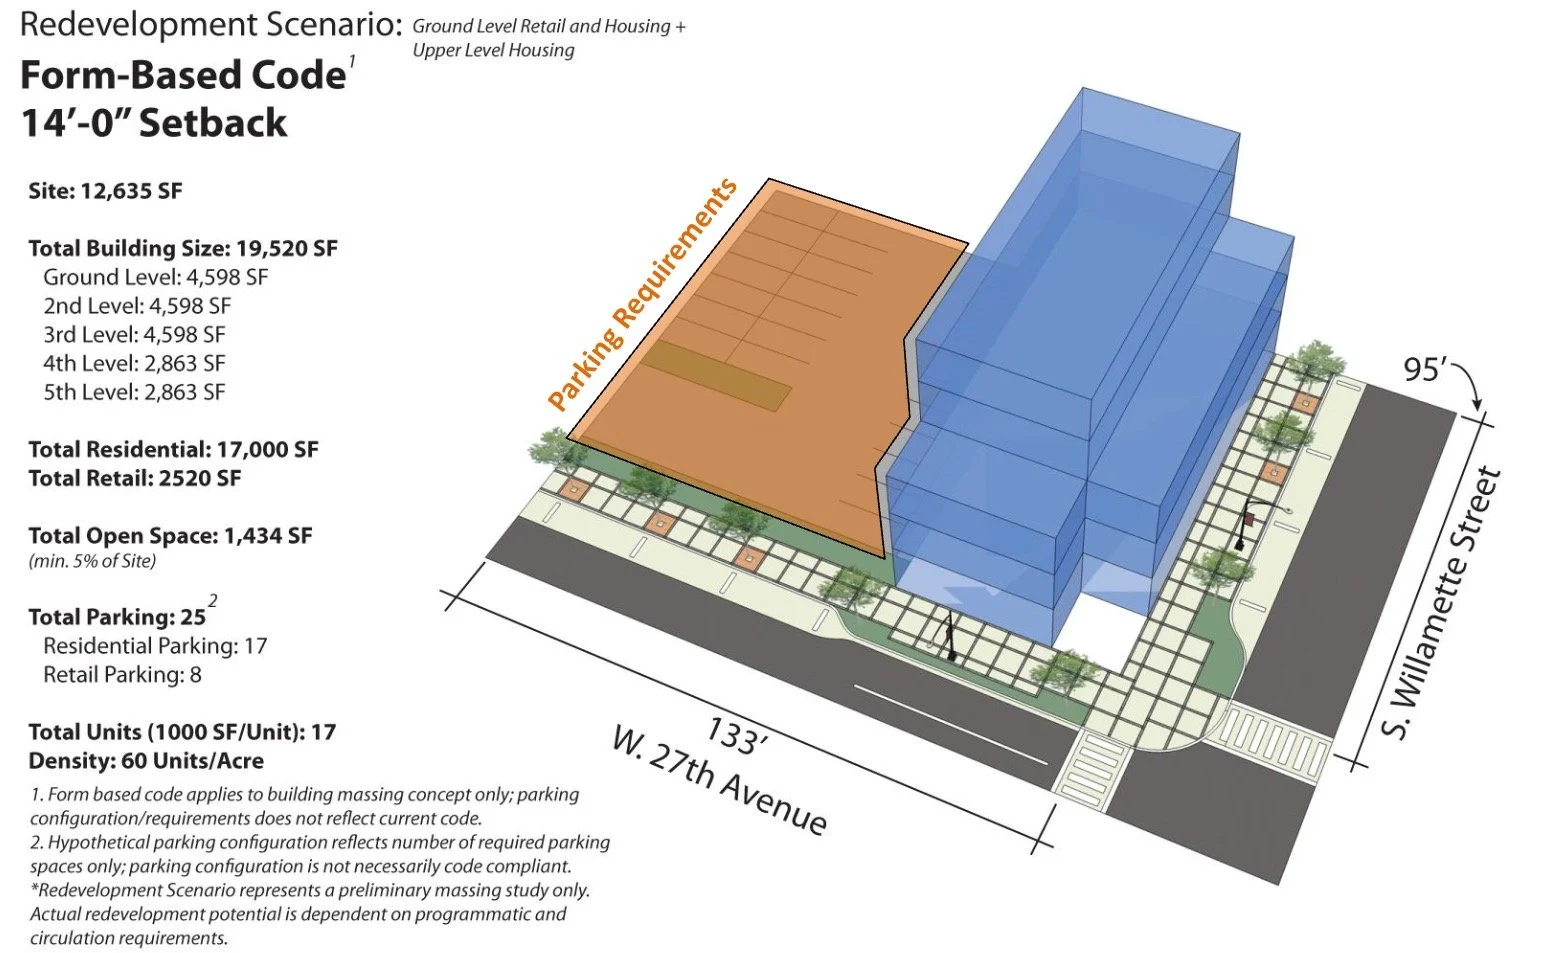
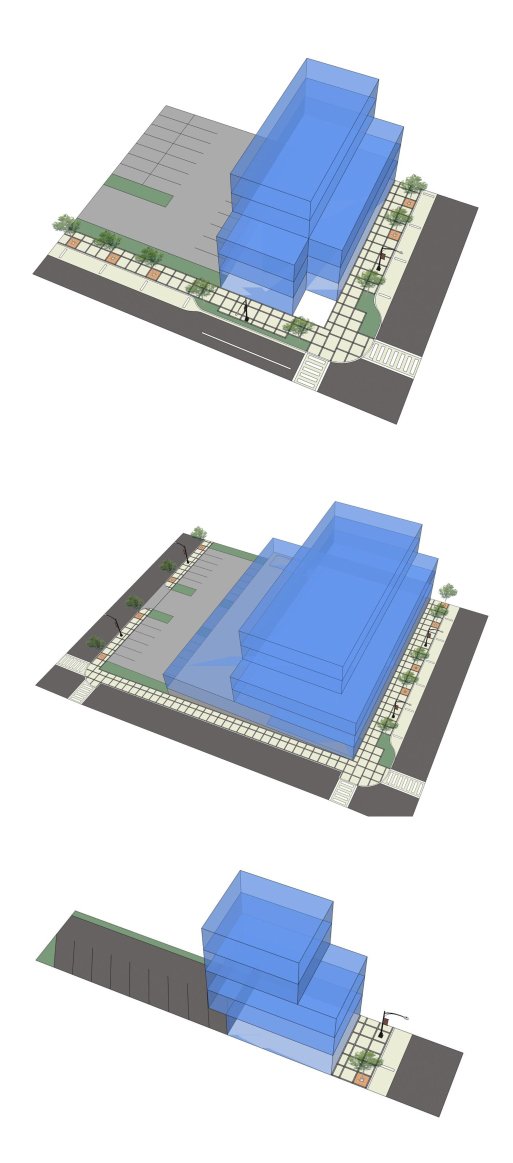
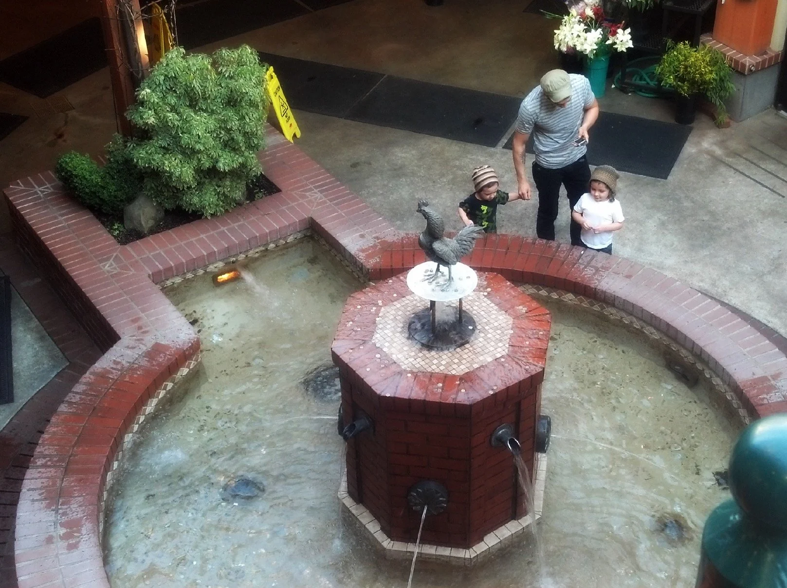
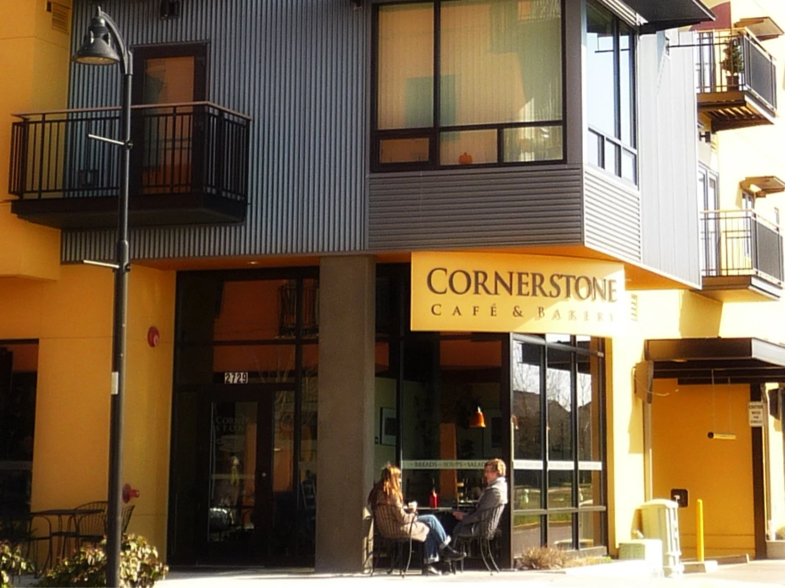
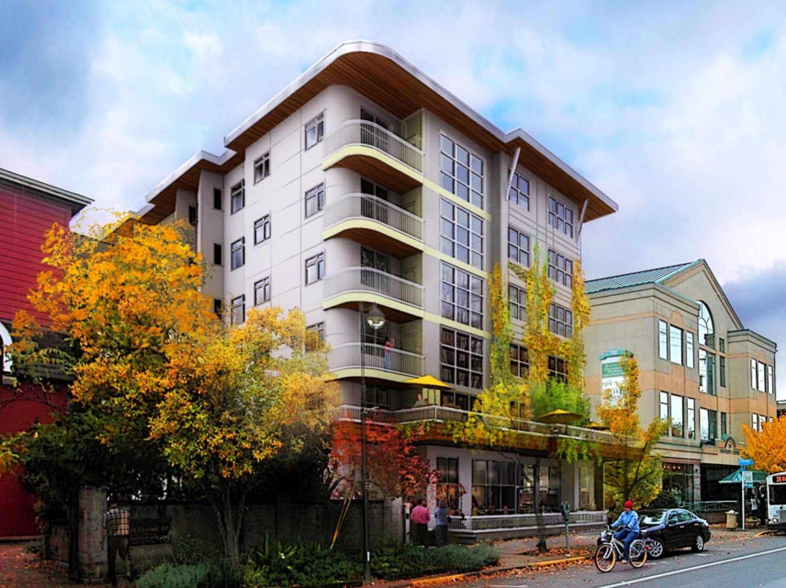
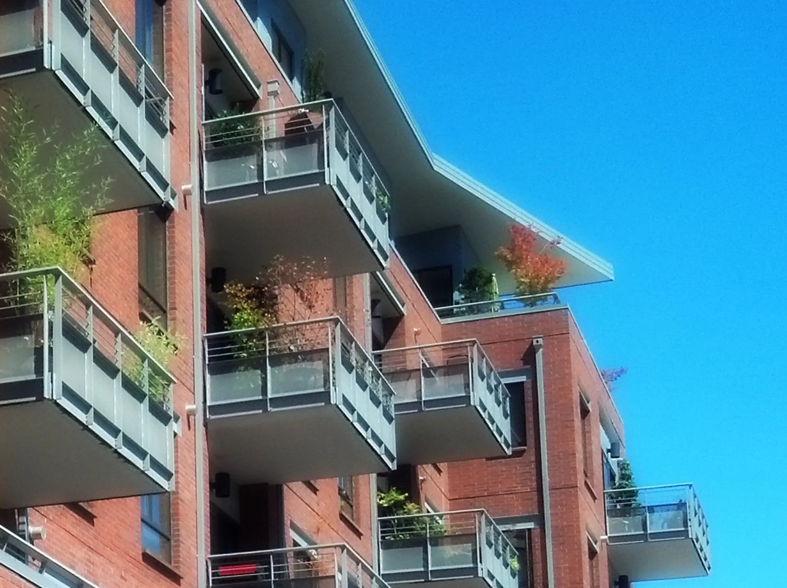
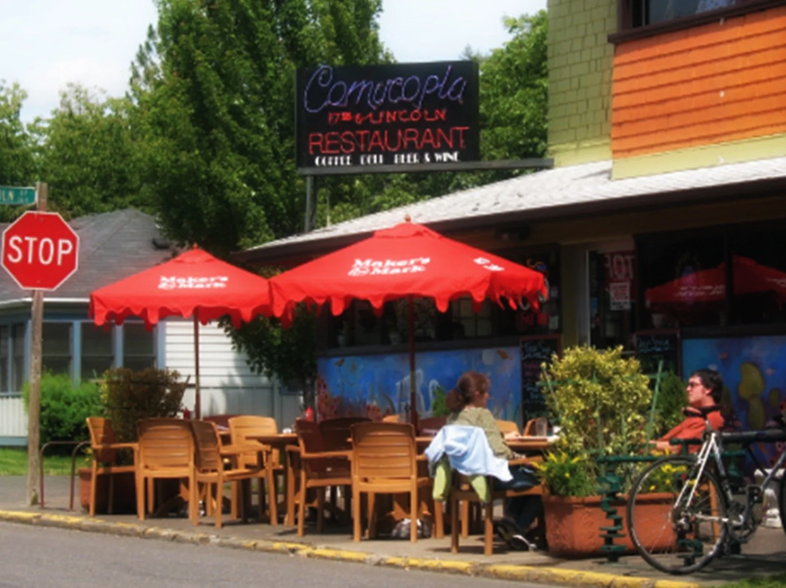
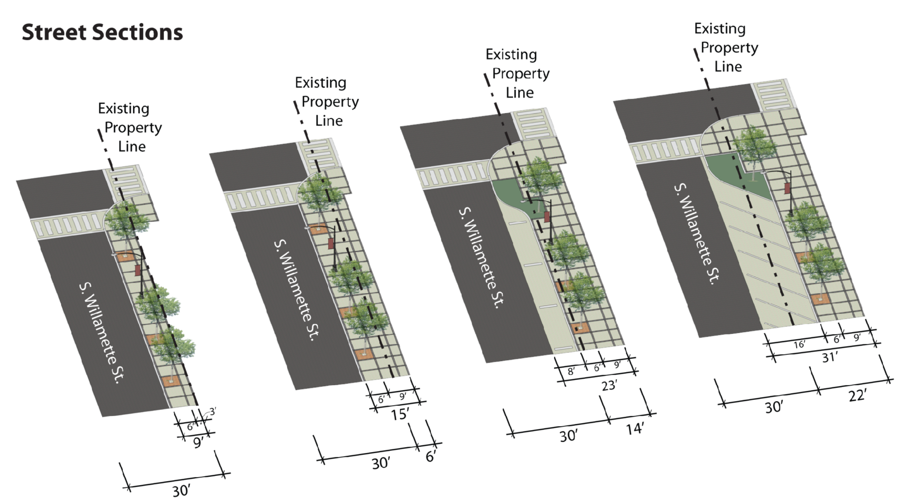
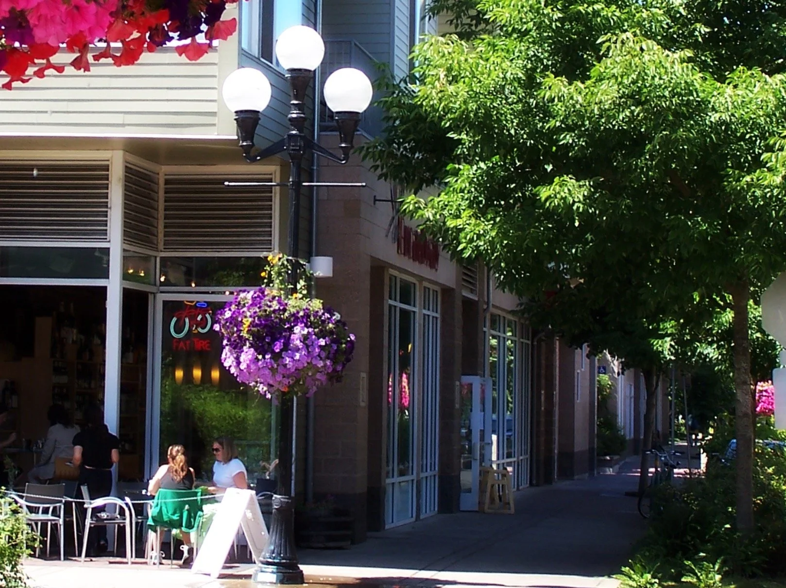
The Envision Eugene Urban design handbook was developed to illustrate and communicate both aspirational and enforceable design principles that engage with public space throughout the community. These principles referenced street design, building setbacks & fenestration requirements, housing-type variety, providing semi-private space, and protected natural areas in a single, living document that could be updated as the collective values and interests of the community ev